Bayshore Walk, East Coast · 99-Year Leasehold · District 16· at Bayshore MRT (TE29) on the Thomson-East Coast Line
Vela Bay logo
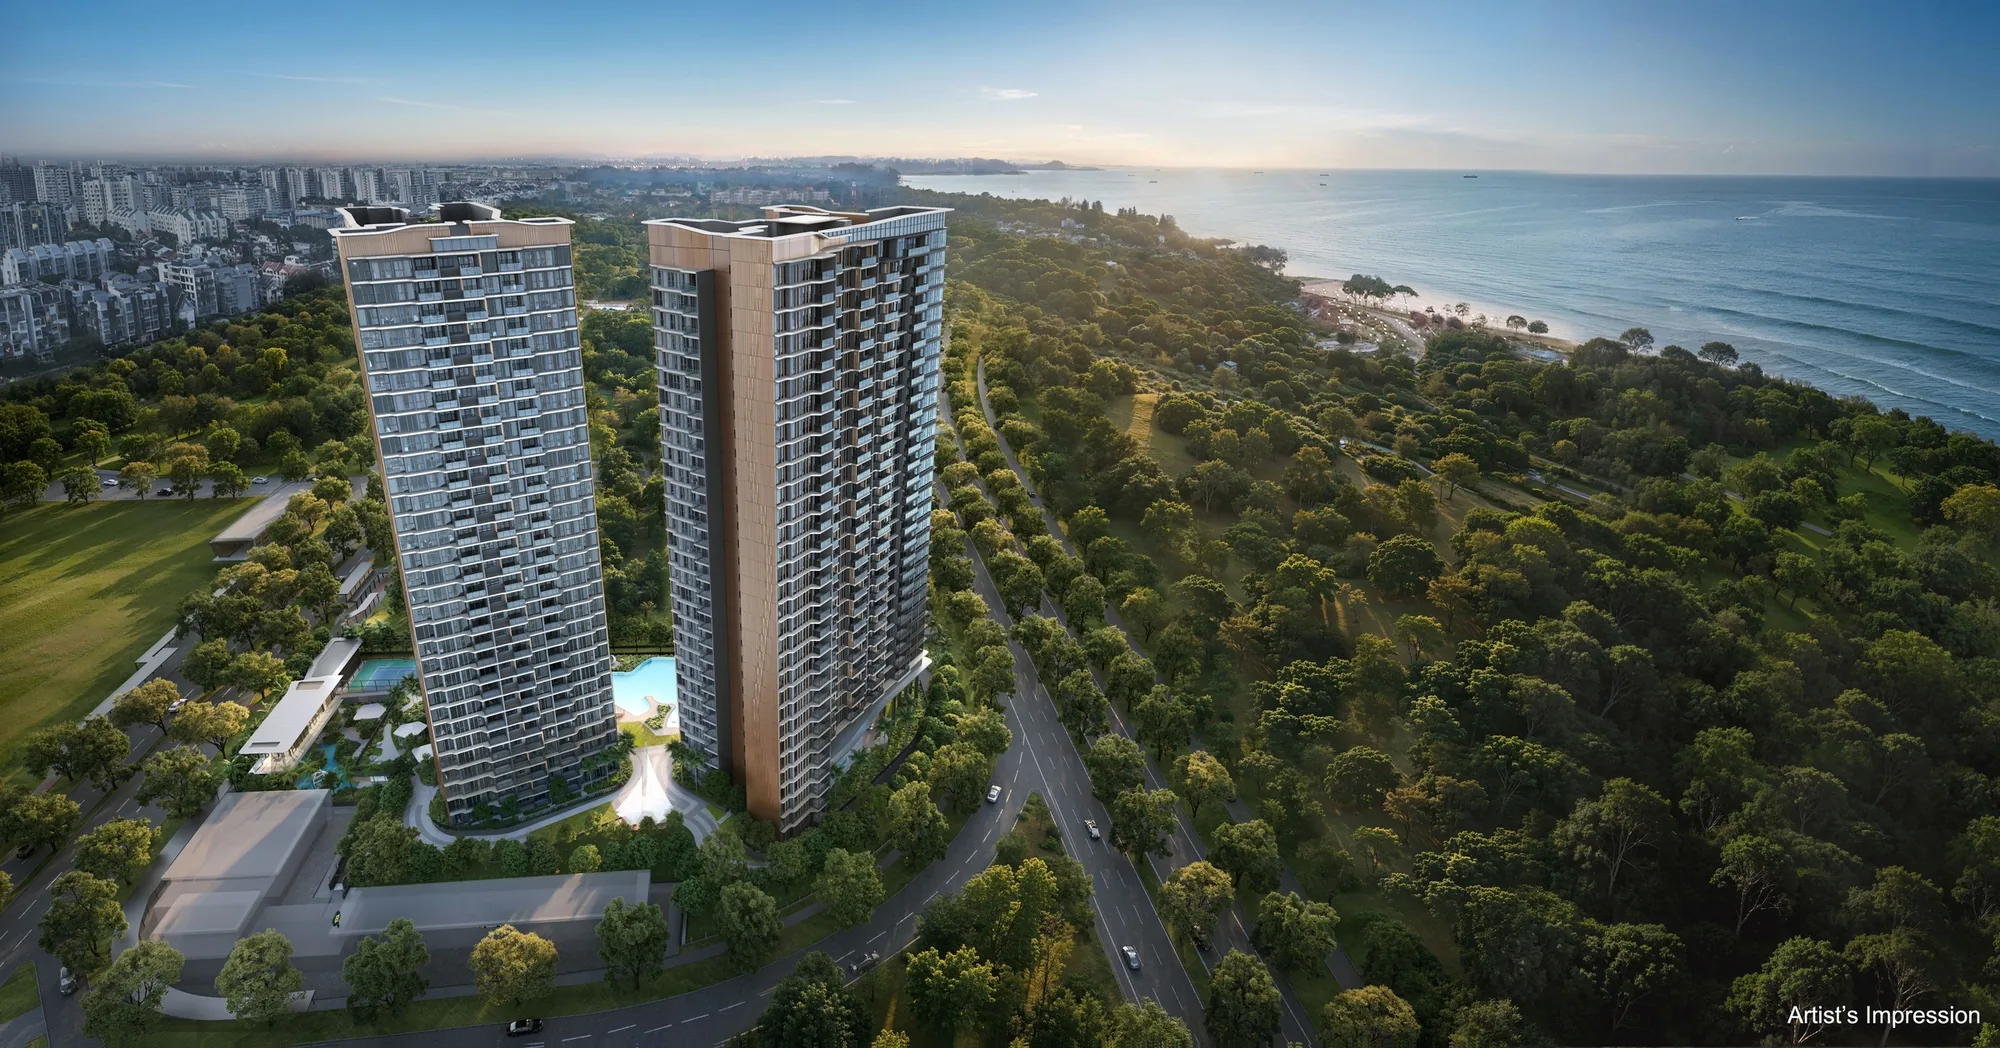
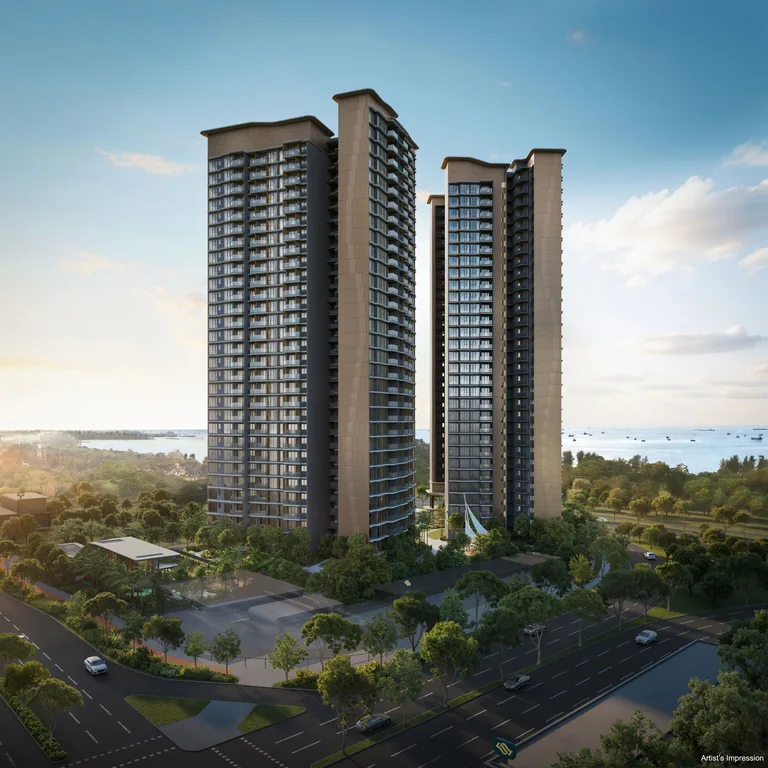
Vela Bay, artist’s impression: an aerial view of the two 31-storey towers rising beside the green belt of East Coast Park, with the sea and the coastline stretching away to the eastArtist’s impression
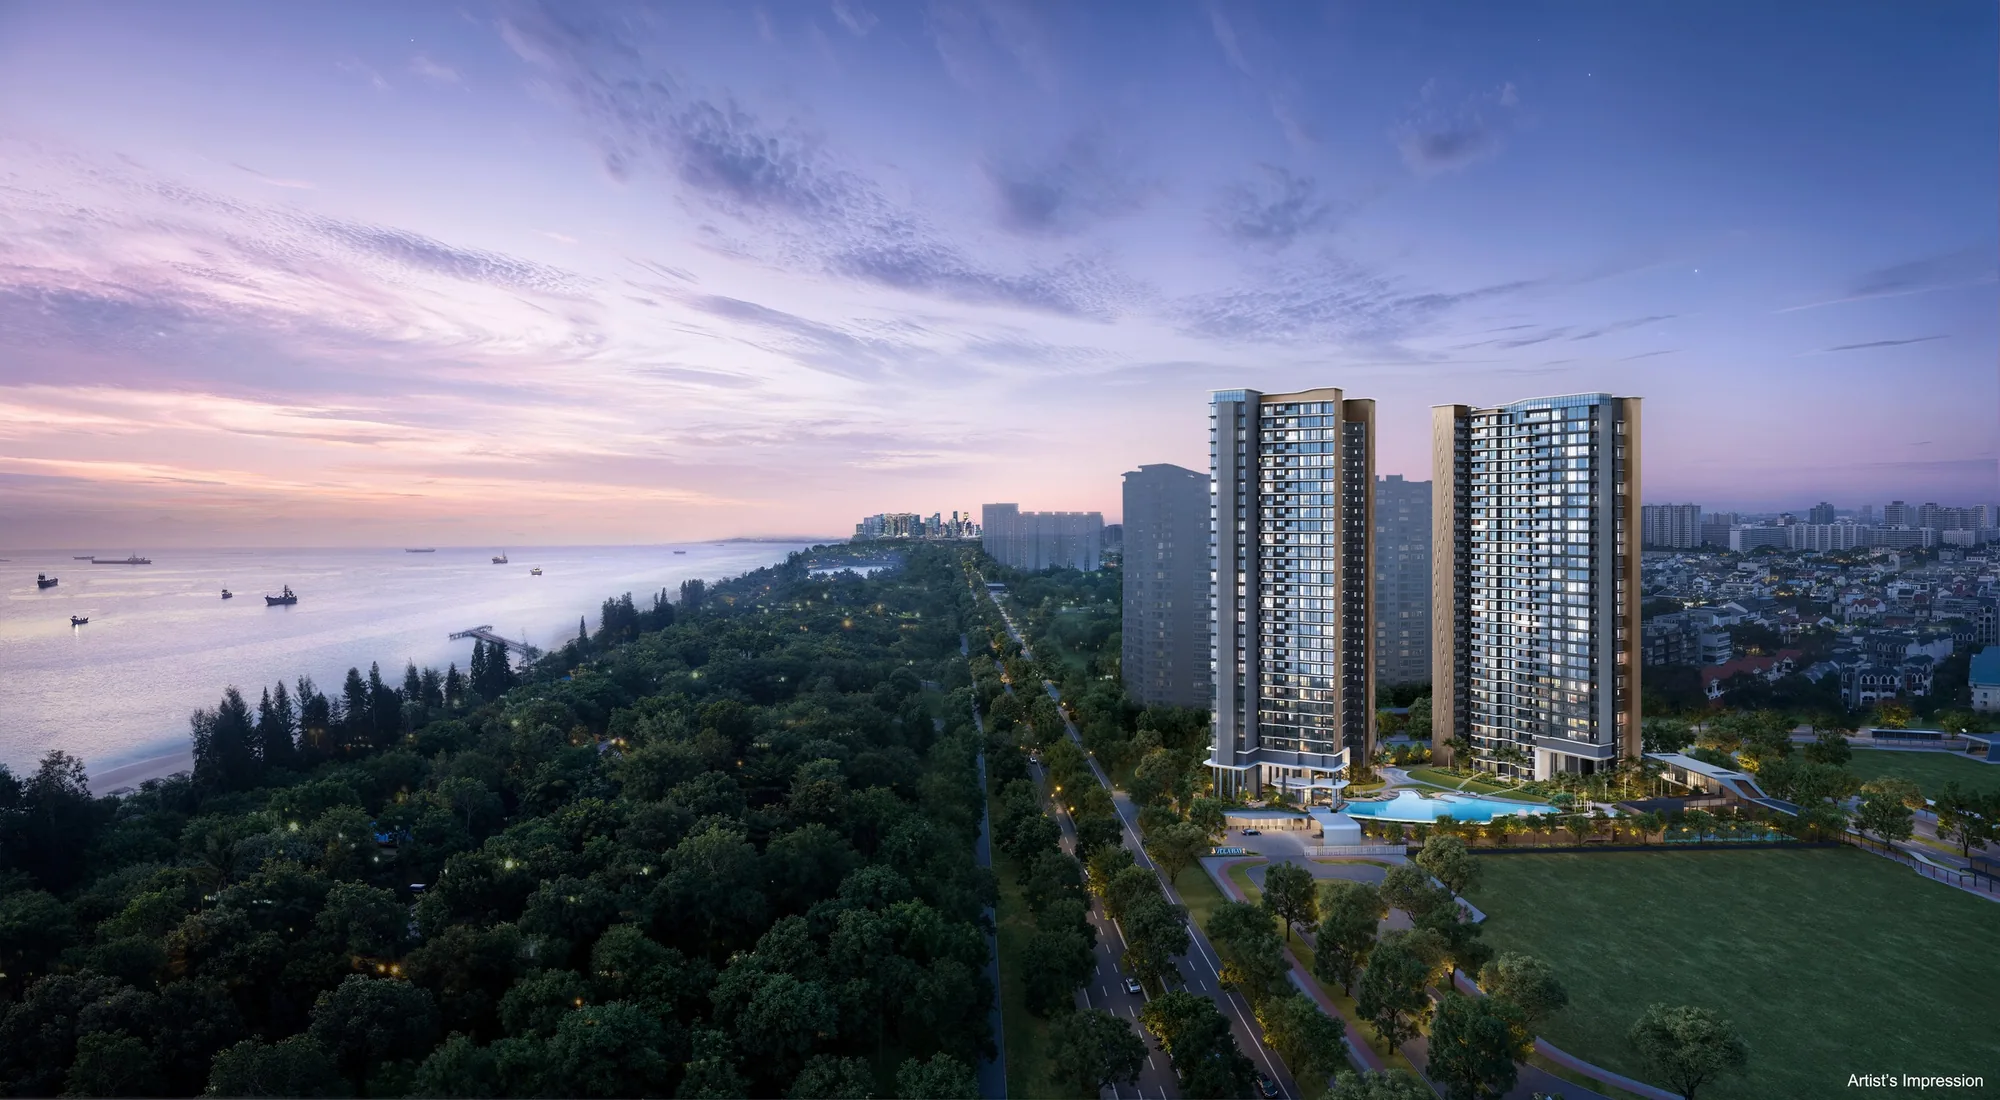
Vela Bay, artist’s impression: the two towers at dusk seen from above East Coast Park, the lit pool deck at their feet and ships at anchor on the sea to the leftArtist’s impression
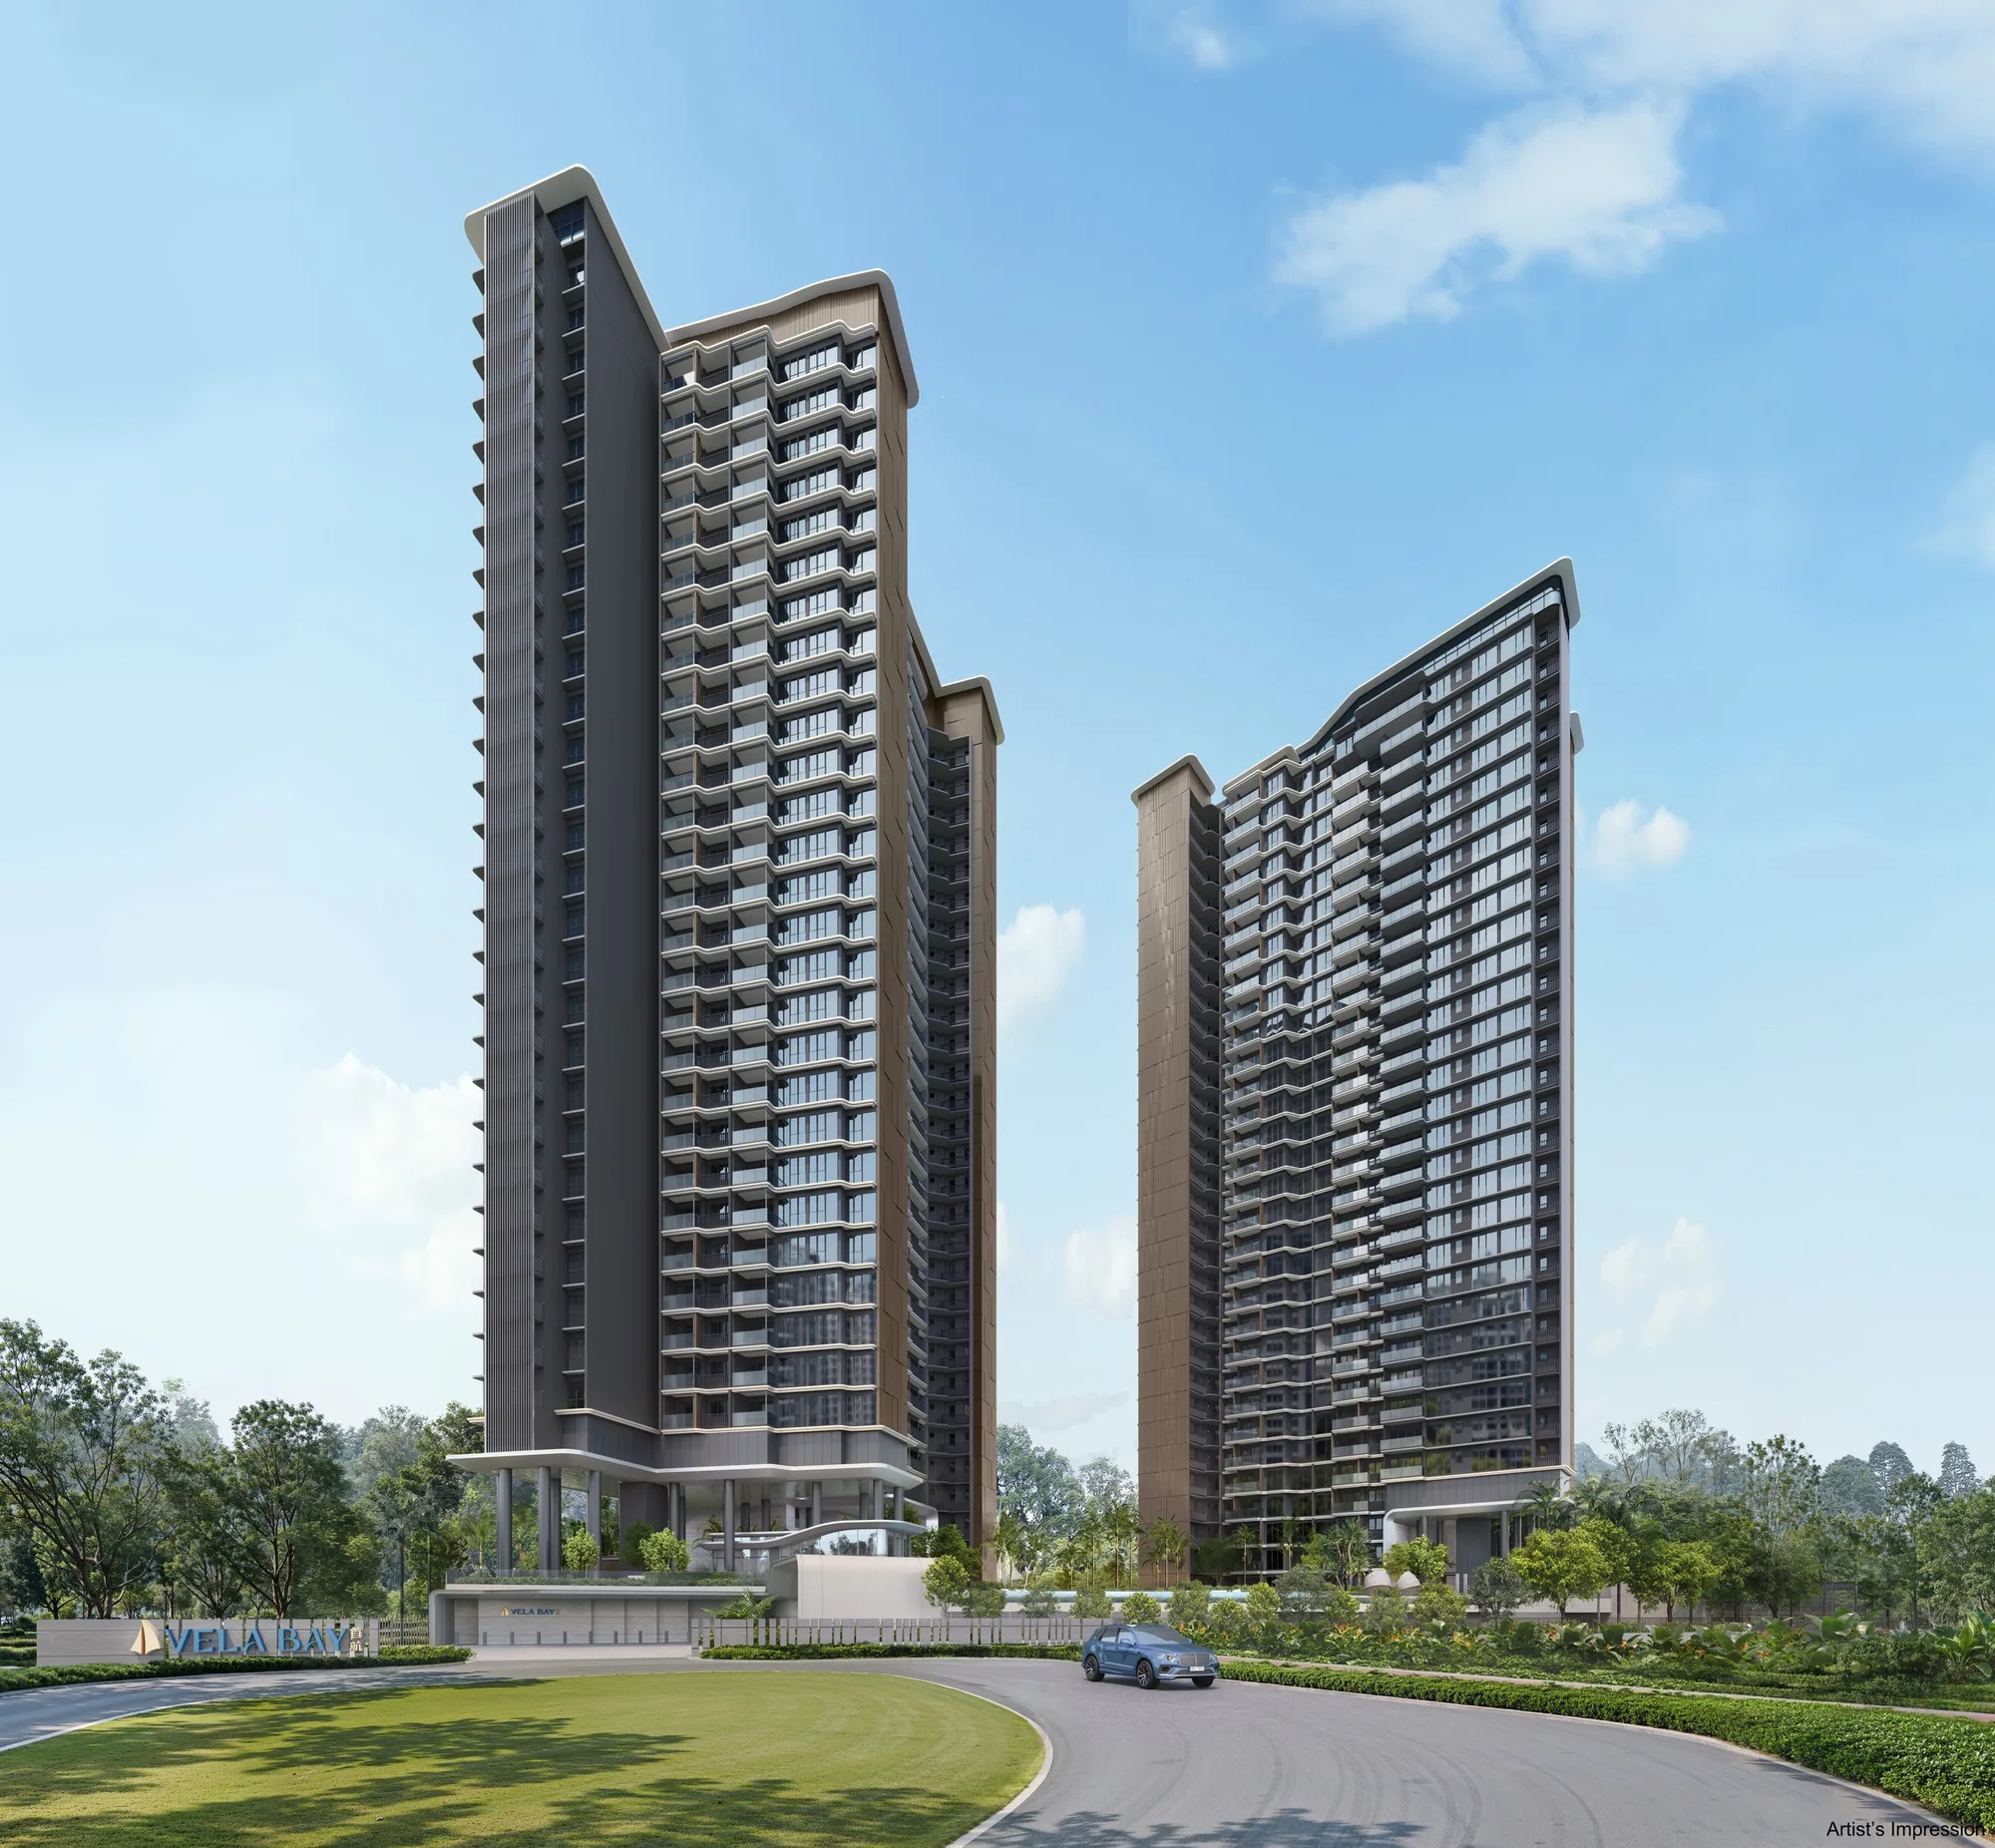
Vela Bay, artist’s impression: the two towers from the lawn at the entrance drive, slim facades of glass and rippling balconies under a blue skyArtist’s impression
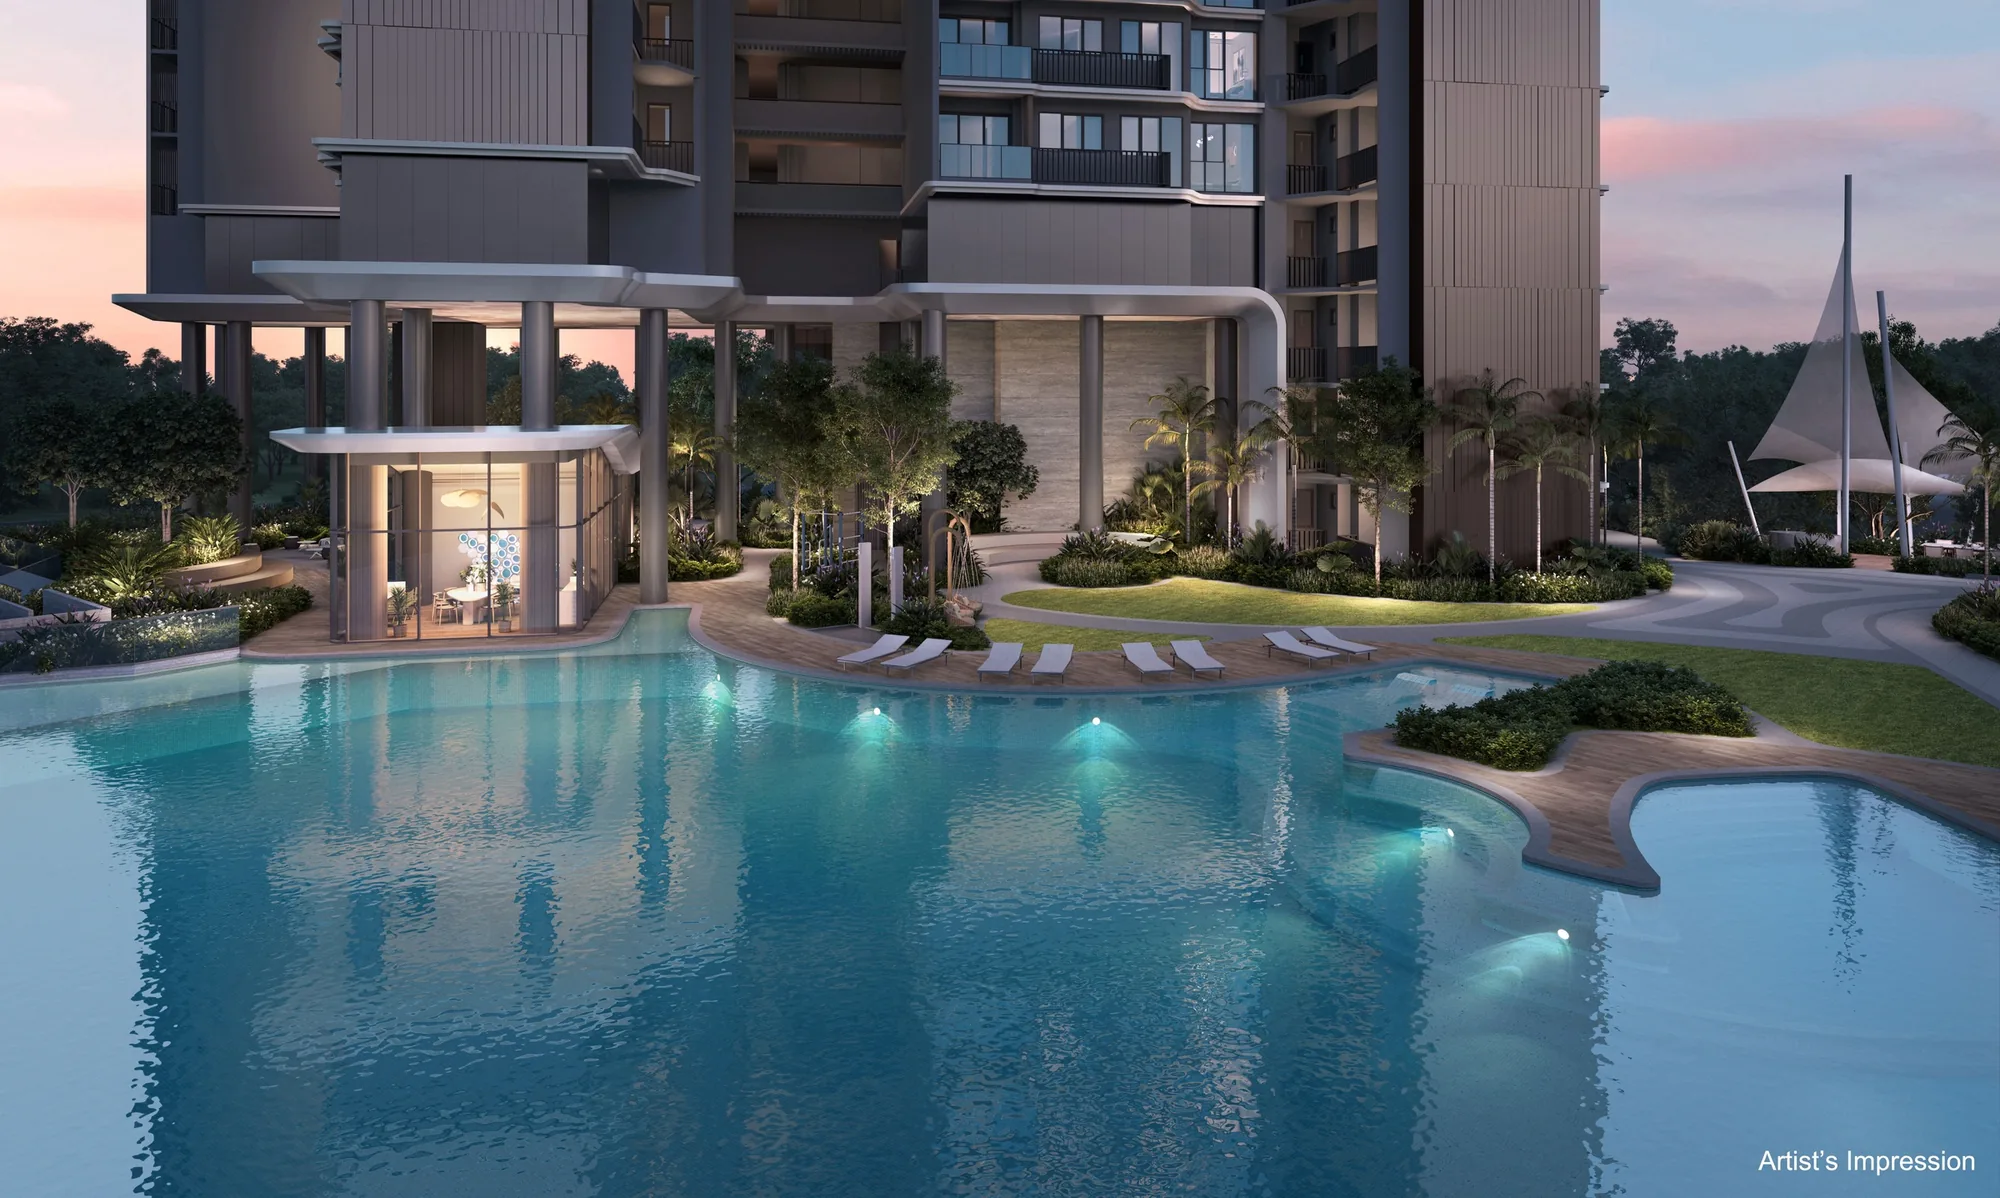
Vela Bay, artist’s impression: The Vela Pool at dusk, a free-form pool edged by loungers and planting, with a sail-shaped shelter at the right and the towers behindArtist’s impression
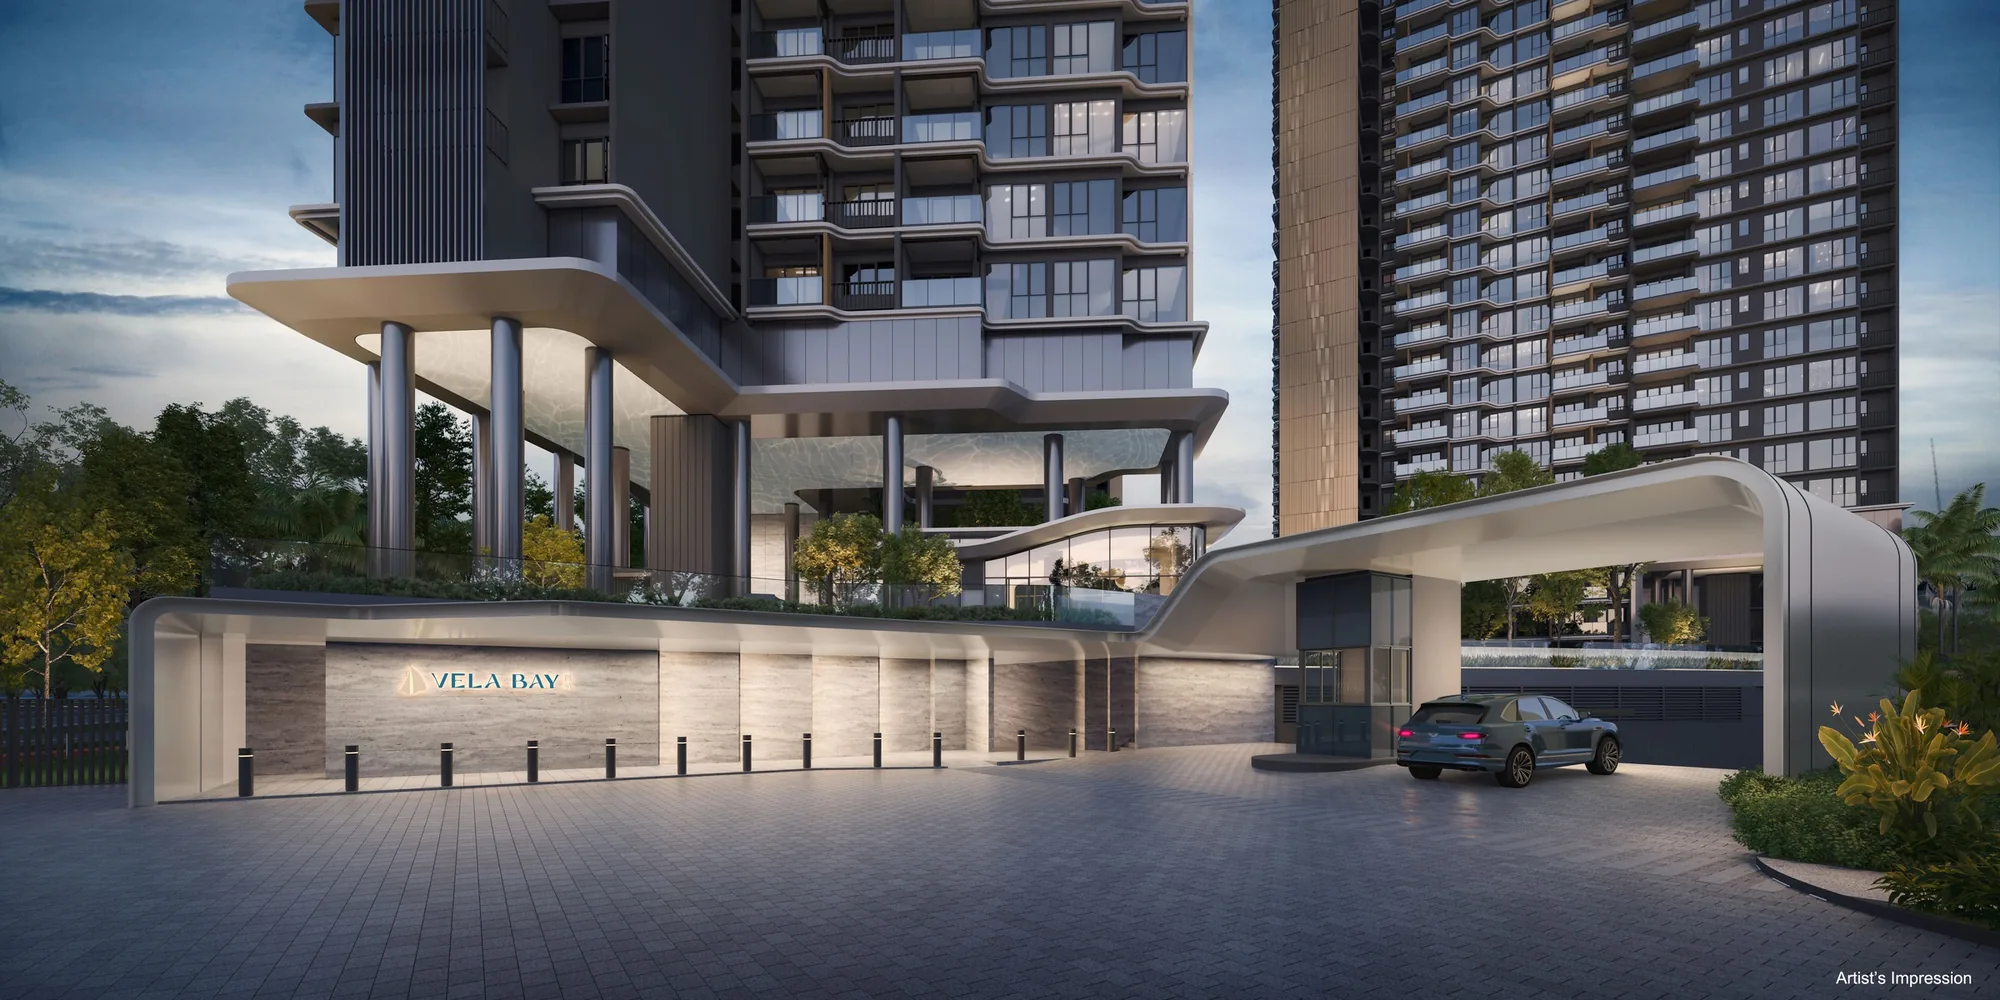
Vela Bay, artist’s impression: the arrival lobby beneath the towers at dusk, a lit stone wall carrying the Vela Bay name and a car at the covered drop-offArtist’s impression
Bayshore Walk · District 16 · Now selling

Vela Bay (Updated 2026)

Two 31-storey towers by the sea at Bayshore: 515 homes at the doorstep of Bayshore MRT, beside East Coast Park, with horizon-wide views of the coastal waters.

Latest update

What’s New at Vela Bay

⚡ Latest Updated

Vela Bay Latest Updates

Last Updated:  ·  Latest Unit Sold: #14-10 on 11/11/2026

Ask the Sales Concierge for

Nearest MRTBayshore (TE29), at the doorstep

Vela Bay Milestones

  • NowVela Bay is open for sale. The Sales Concierge sends the latest price list, the homes still available and the full project details.
  • 25 Apr 2026Sales bookings open at Vela Bay, two weeks after the preview began.
  • 11 Apr 2026The preview of Vela Bay opens.
  • 9 Feb 2026The building plans are approved (the date printed on the developer’s floor plans and site plan).
  • 28 Mar 2025URA awards the Bayshore Road land parcel to Sing-Haiyi Garnet Pte. Ltd.
First to sail

The first private homes of the Bayshore precinct.

Two towers on a site of about 10,500 square metres beside East Coast Park, held on a 99-year lease from 25 June 2025.

LaunchApril 2026
Homes515
TowersTwo, of 31 storeys
Bayshore · District 16 · 99-year leasehold

Vela Bay at a Glance

Vela Bay is a private condominium of 515 homes in two 31-storey towers at 1 and 3 Bayshore Walk, in the Bayshore neighbourhood of District 16 on the East Coast. Its developer is Bayshore Walk Pte. Ltd., and it is a SingHaiyi Group development. In Chinese it is called 首航, the maiden voyage, and its English name comes from vela, Latin for “sails”.

Buyers searching for the Vela Bay condo, Vela Bay Residences or the Bayshore Road GLS condo are looking at the same address: the land parcel at Bayshore Road that URA released under the Government Land Sales programme and awarded in March 2025, the first private residential site of the new Bayshore precinct. The two towers stand on a landscaped deck with The Vela Pool, the Vela Bay Clubhouse and a recreational tennis court, above two basements of parking. The project details page has every particular.

The land is held on a 99-year lease from 25 June 2025, and the site sits in the Outside Central Region, between the East Coast Parkway and Upper East Coast Road, with Bayshore MRT station on the Thomson-East Coast Line at its gate.

First in luxury · first on the bay

Over 70% of the homes face the sea.

The developer’s brochure counts more than seven in ten of the 515 homes as sea-facing, from the one-bedroom-and-study homes to the penthouses.

DeveloperBayshore Walk Pte. Ltd.
Site areaAbout 10,497.3 sq m
Home types1 bedroom + study to penthouses, 20 layouts
Vacant possessionExpected by 31 Dec 2031
Tenure
99 years
Homes
515
Towers
2, of 31 storeys
Bayshore MRT
At the doorstep
Location · Developer · Showflat

Explore Vela Bay

Vela Bay, artist’s impression: the two towers above the trees of Bayshore Road, the sea and the anchored ships visible beyond the coastArtist’s impression01Bayshore

Vela Bay Location

Vela Bay occupies the land between Bayshore Road, Bayshore Drive, Bayshore Walk and the East Coast Parkway, in District 16.

Bayshore MRT station on the Thomson-East Coast Line is at the doorstep, with its nearest exit about 30 metres from the site.

East Coast Park begins across the expressway: its Area F is about 330 metres away, and Bedok Jetty about 630 metres.

East Coast Lagoon Food Village is about 885 metres from the site, and Temasek Primary School about 800 metres.

Bedok Mall and the Bedok town centre are about 1.9 kilometres away, and Changi Airport about seven kilometres.

The neighbouring estates include Costa Del Sol, The Bayshore and Bayshore Park, all within about 400 metres.

The Vela Bay location page has the map and every distance.

Read More →
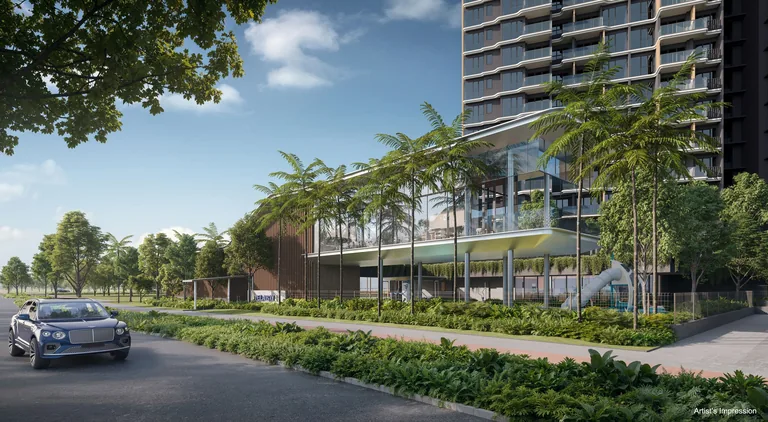
Vela Bay, artist’s impression: the side gate to Bayshore Drive, a tree-lined road passing the landscaped edge of the development and the glass clubhouseArtist’s impression02SingHaiyi Group

Vela Bay Developer

Vela Bay is developed by Bayshore Walk Pte. Ltd., holder of housing developer’s licence C1542.

It is a SingHaiyi Group development; URA awarded the Bayshore Road land parcel to Sing-Haiyi Garnet Pte. Ltd. in March 2025.

SingHaiyi’s Singapore projects include Grand Dunman, Parc Clematis, The Vales and 9 Penang Road, according to the developer’s brochure.

The group records CONQUAS Band 1 recognition from BCA for the construction quality of its private residential projects.

P&T Consultants is the architect and Ecoplan Asia the landscape architect.

The development is certified BCA Green Mark Platinum Super Low Energy.

The Vela Bay developer page sets out the company and the team.

Read More →
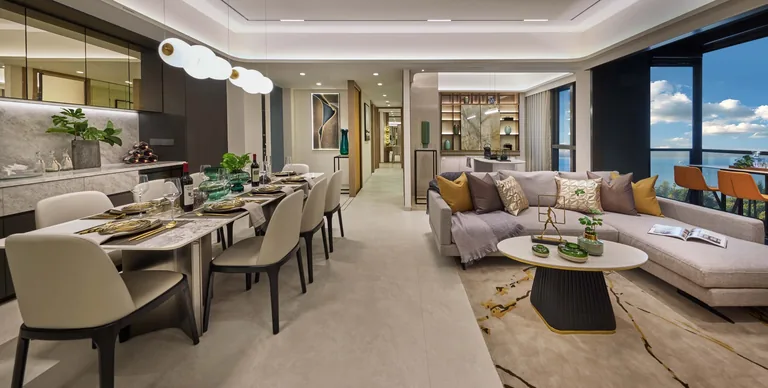
Vela Bay show-unit interior, for illustration only: a living and dining room with a long table under pendant lights, a sofa and full-height windows facing the seaFor illustration only03By appointment

Vela Bay Showflat Appointment

Showflat viewings are arranged by appointment through the Sales Concierge.

An appointment shows the finishes and proportions of the homes at full scale, from the one-bedroom-and-study homes to the private-lift residences.

The Sales Concierge brings the balance units chart, the floor plans and the elevation chart of the homes at Vela Bay.

With 20 layouts in two towers, it helps to say which tower, stack and storey you prefer before the visit.

A payment schedule and the stamp duty for your profile can be prepared in advance on request.

Viewings carry no cost and no obligation.

The Vela Bay showflat page takes bookings online.

Read More →
Bayshore Walk · District 16

Vela Bay Location Map

Address

Vela Bay, 1 and 3 Bayshore Walk, Singapore 469861 and 469876, at Bayshore in District 16.

Nearest MRT

Bayshore (TE29), Thomson-East Coast Line: Exit 1 about 30 metres from the site in a straight line; the developer’s briefing gives the station as within about 100 metres and two minutes on foot. Bedok South (TE30), the next station east on the same line, is about 1.0 kilometre away.

Key distances

Bayshore MRT, Exit 1 (TE29)about 30 m
East Coast Park, Area Fabout 330 m
Temasek Primary Schoolabout 800 m
East Coast Lagoon Food Villageabout 885 m

Straight-line distances on OneMap (SLA) from the site; walking routes are longer.

515 homes · 20 layouts · two towers

The Homes at Vela Bay

The 515 homes of Vela Bay are spread over two towers of 31 storeys with nine homes to each floor. Block 1, at 1 Bayshore Walk, holds stacks 01 to 09: the one-bedroom-and-study homes, the five-bedroom private-lift homes, Penthouse 1 and a mix of two-, three- and four-bedroom layouts. Block 3, at 3 Bayshore Walk, holds stacks 10 to 18, with the four-bedroom private-lift homes, Penthouse 2 and the remaining two-, three- and four-bedroom layouts.

The developer’s brochure describes generous interiors with expansive glass walls that frame coastal panoramas, kitchens fitted with Miele appliances and SMEG washers and dryers, and bathrooms with Newform fittings and Geberit sanitary wares. The private-lift homes and penthouses add a private lift lobby, and first-storey homes open onto a private enclosed space instead of a balcony and carry PES after the type name.

The floor plan page shows the developer’s plan for every type, and the elevation chart places each type by block, stack and storey.

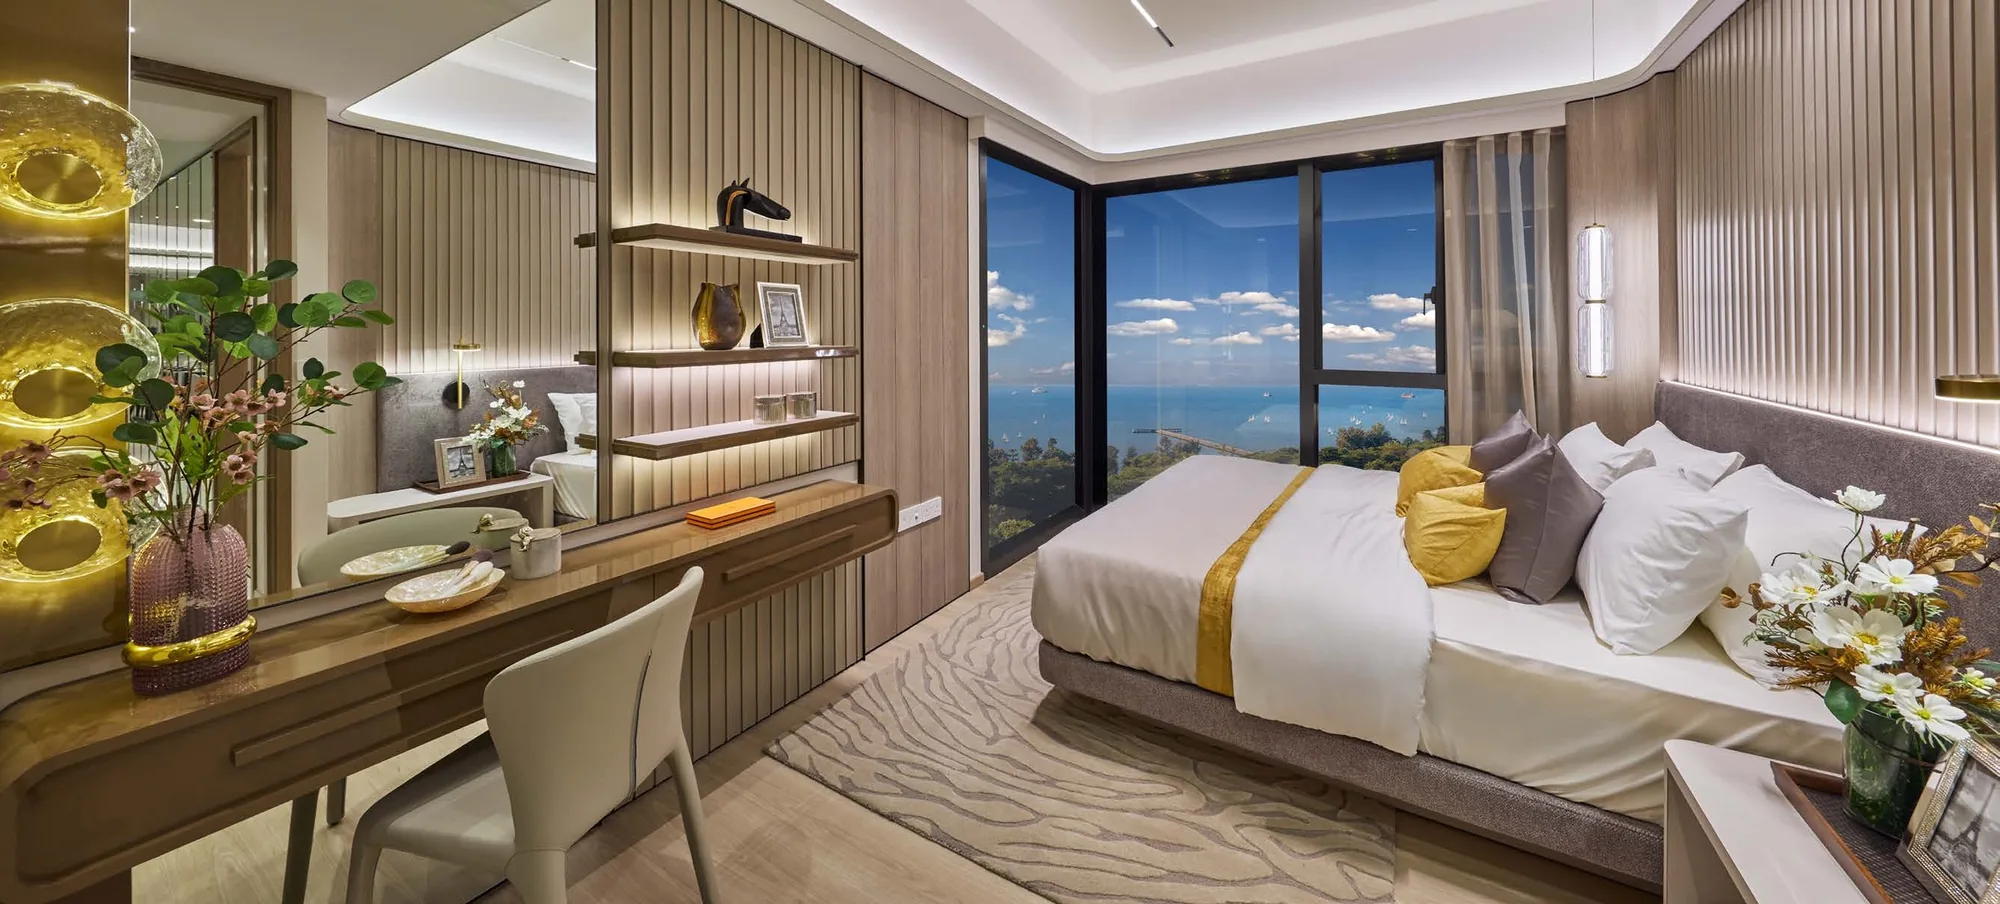
Vela Bay show-unit interior, for illustration only: a bedroom with timber wall panels, a study desk and full-height windows looking out to the sea
A bedroom with a study desk and a view of the sea. Interior, for illustration only.
Home typeTypesHomesStrata area
1 bedroom + study1BR + S (A)2745 sq m (484 sq ft)
2 bedrooms2BR (A) to (C)8455 sq m (592 sq ft)
2 bedrooms premium2BR P (A) to (D)11363–64 sq m (678–689 sq ft)
3 bedrooms3BR (A) to (C)8782–83 sq m (883–893 sq ft)
3 bedrooms premium3BR P (A) to (C)8896 sq m (1,033 sq ft)
4 bedrooms4BR (A), (B)62109 sq m (1,173 sq ft)
4 bedrooms, private lift4BR PL26128 sq m (1,378 sq ft)
5 bedrooms, private lift5BR PL26147 sq m (1,582 sq ft)
PenthousePH1, PH22164 sq m (1,765 sq ft)

Source: the developer’s unit mix and floor plans. Areas include the balcony or private enclosed space and, for the private-lift homes and penthouses, the private lift lobby; they are approximate and subject to final survey; the sale and purchase agreement governs.

31 numbered spaces · Bay Coast and The Vela Club

Facilities at Vela Bay

The developer’s site plan numbers 31 spaces at Vela Bay, in two zones. The Bay Coast, on the first storey of the towers, centres on The Vela Pool, a free-form pool with an aqua bed and an aqua spa seat, and a kid’s pool watched over from the parent’s deck. Around the water sit the poolside coast cabana, three pavilions named after the parts of a yacht, and coral-themed terraces, pods and gardens.

The Vela Club, a level below, holds the gymnasium with its steam room, the wellness deck, an outdoor fitness corner, the kid’s playground, The Port Lounge, The Starboard Pavilion and the recreational tennis court, while the Vela Bay Clubhouse adds two function rooms. The landscape designers took their cue from yachting: sail-like shelters, wood and white finishes and coastal planting. The amenities page lists every numbered space.

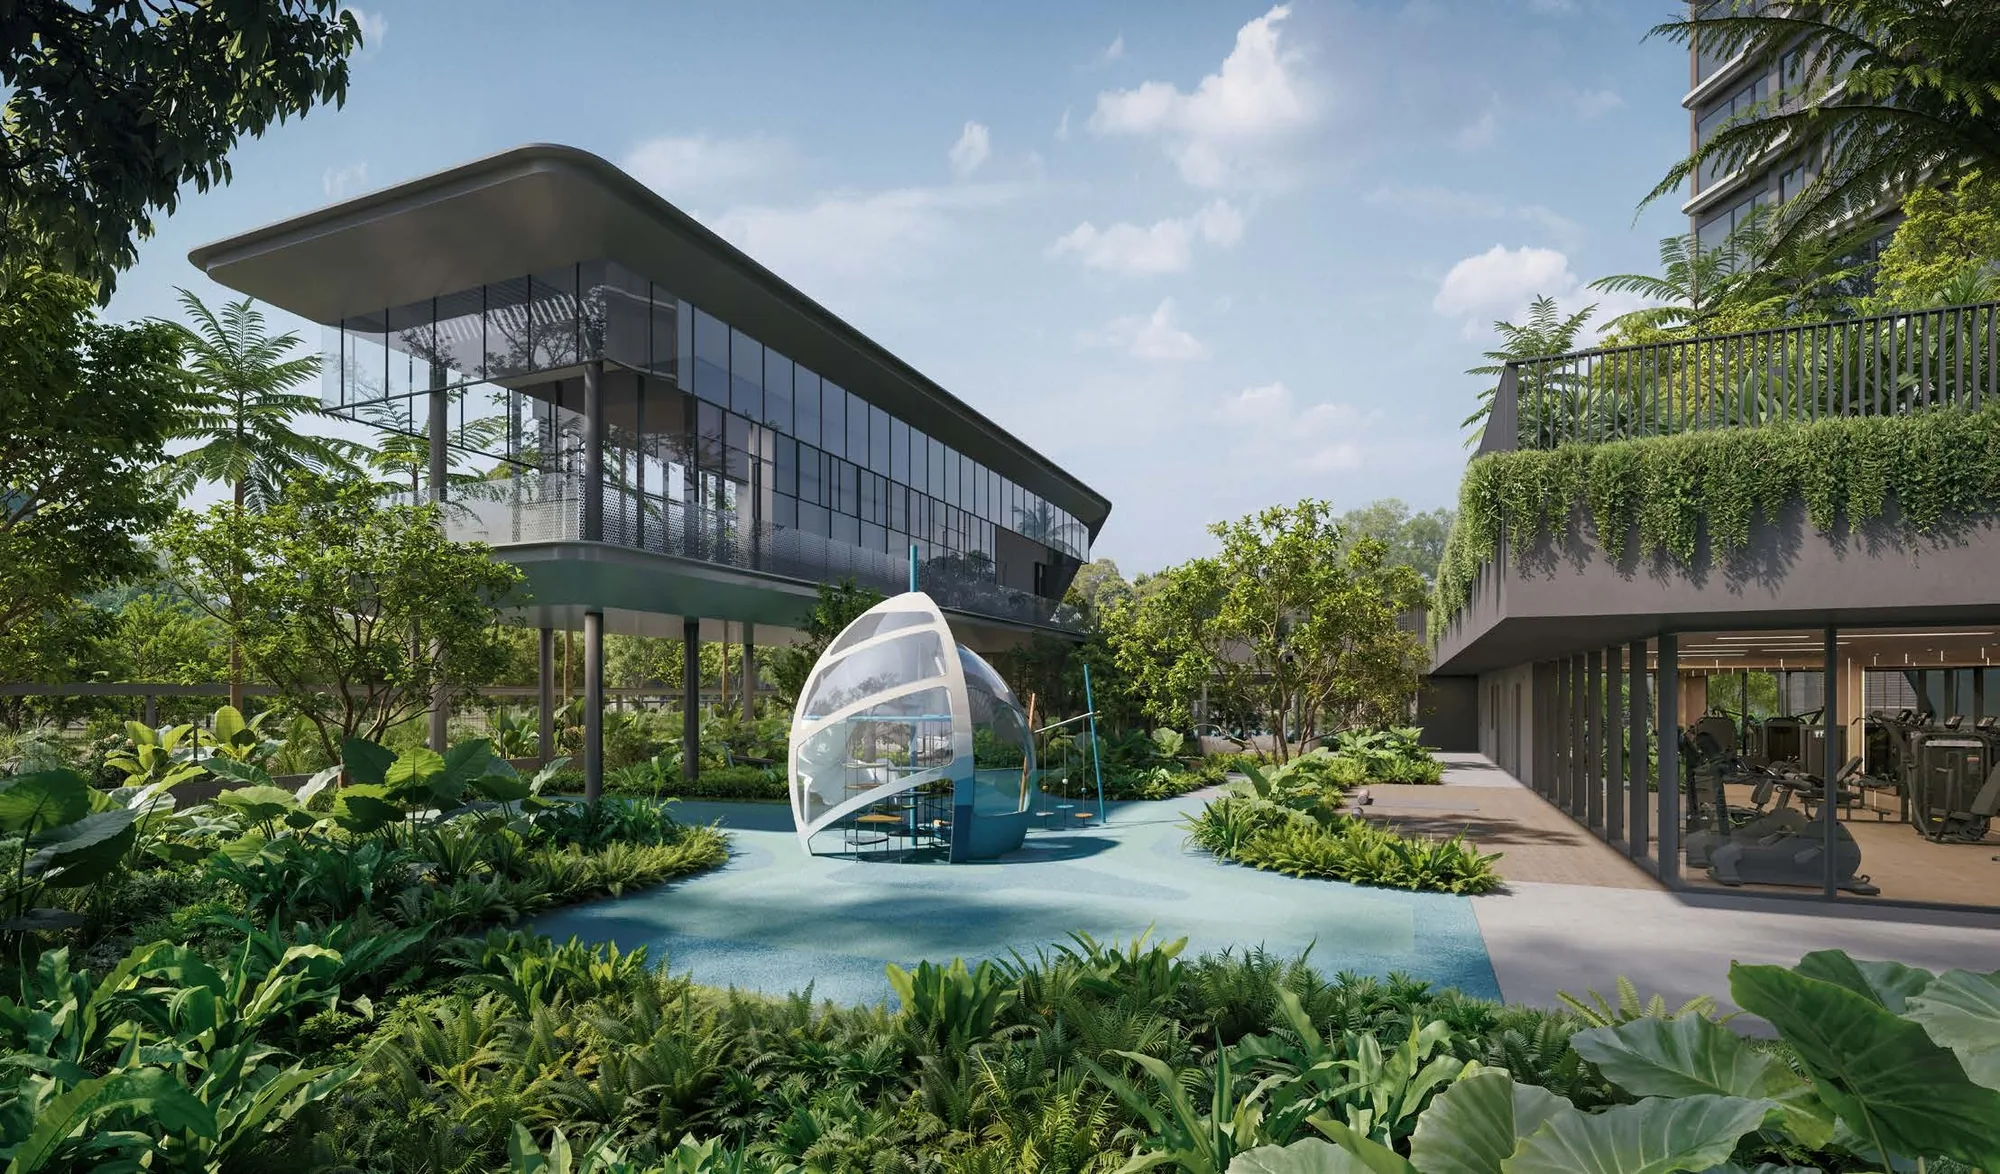
Vela Bay, artist’s impression: the Vela Bay Clubhouse, a glass pavilion under a thin roof, with a sail-shaped sculpture in the pond and gardens in front
The Vela Bay Clubhouse pavilion and its sail sculpture. Artist’s impression.
Bay Coast, 1st storey

The Vela Pool

  • The Vela Pool with an aqua bed and an aqua spa seat
  • Kid’s Pool and Parent’s Deck
  • Poolside Coast Cabana and pool deck
  • Vela Bay Lounge (clubhouse)
Bay Coast, 1st storey

Gardens and pavilions

  • The Vela Pavilion (BBQ), The Stern Pavilion and The Bow Pavilion
  • Coral Terrace, Coral Pods and Coral Garden
  • Swing Garden, Mist Garden and Calisthenics Corner
  • Link Bridge and outdoor shower point
The Vela Club, Basement 1

Wellness and play

  • Gymnasium with steam room
  • Wellness Deck
  • Outdoor Fitness Corner
  • Kid’s Playground
The Vela Club

Gathering and sport

  • Vela Bay Clubhouse with the Vela and Bay Function Rooms
  • The Port Lounge
  • The Starboard Pavilion
  • Recreational Tennis Court

Source: the developer’s site plan (building plan approved 9 February 2026). Facilities are subject to the approved plans.

Gates · parking · arrival

Everyday Conveniences at Vela Bay

Vela Bay is planned around the MRT. One of its three side gates leads straight to Bayshore station, another to Bayshore Walk and the third to Bayshore Drive, so a resident can step from the lift lobby to the train without crossing a road. Residents arriving by car pull into a covered drop-off at the arrival lobby, where one lift runs down to the two basement car parks and up to the landscape deck, and a second lift serves the clubhouse.

The developer’s briefing gives 258 car park lots, about half the number of homes, in keeping with the car-lite plan for the Bayshore precinct, with charging points for electric vehicles, 129 bicycle lots and a pneumatic waste conveyance system. The project details page carries the full list.

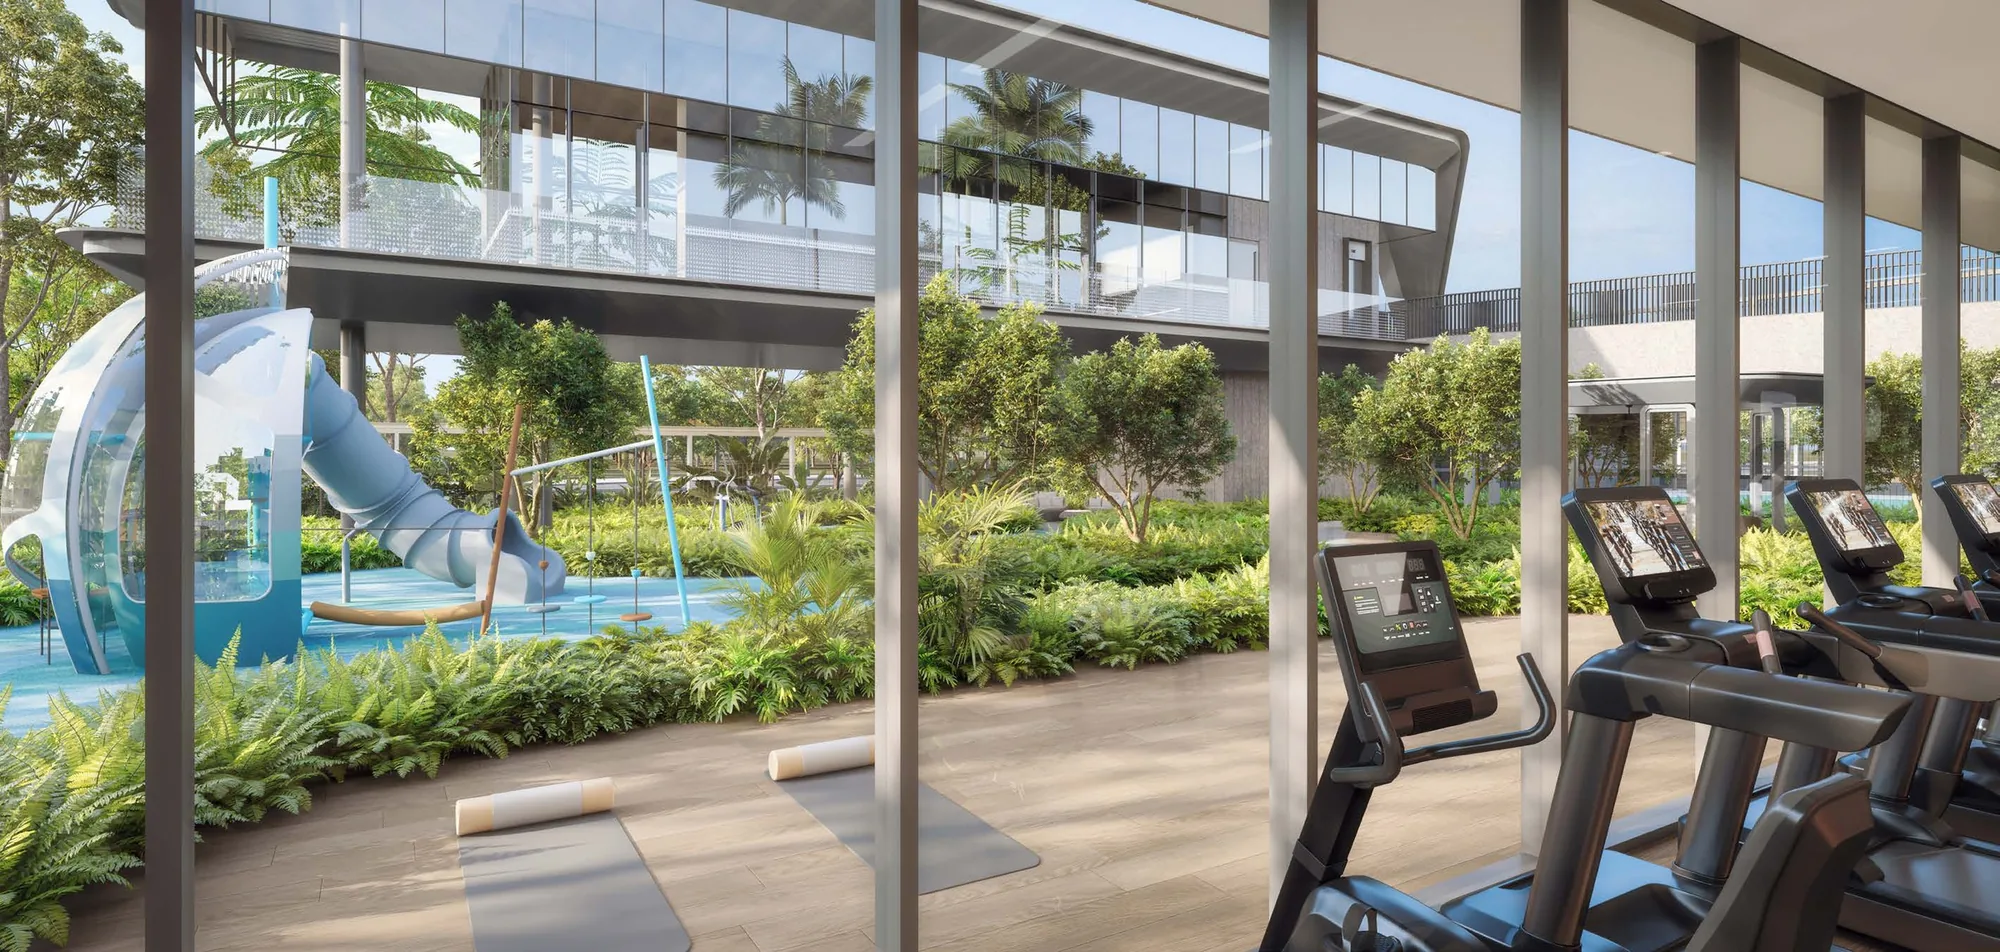
Vela Bay, artist’s impression: the gymnasium with treadmills and floor space behind full-height glass, looking out to the Kid's Playground and its slide
The gymnasium looking out to the Kid’s Playground. Artist’s impression.
ProvisionAt Vela Bay
Parking258 lots on two basements, including 4 with electric-vehicle charging, plus 3 accessible lots
Bicycles129 bicycle lots
GatesSide Gate 1 to Bayshore Walk, Side Gate 2 to the MRT, Side Gate 3 to Bayshore Drive
ArrivalArrival lobby and drop-off, with lifts to the basement car parks and the landscape deck
RefusePneumatic waste conveyance system

Source: the developer’s site plan and agents’ briefing. Figures are indicative and subject to the approved plans.

Thomson-East Coast · East-West Lines

Vela Bay and the MRT

Bayshore station on the Thomson-East Coast Line is the nearest station to Vela Bay: its Exit 1 is about 30 metres from the site in a straight line on OneMap, and the developer’s brochure describes the development as right at the station’s doorstep. From Bayshore, the line runs west along the coast through Siglap, Marine Parade and Gardens by the Bay to Marina Bay and Shenton Way, then north through Orchard to Woodlands.

Eastward, the line takes in Bedok South station, about a kilometre away, and Sungei Bedok station, about two kilometres away, and the developer’s brochure notes that the line will continue to Changi Airport and its future Terminal 5. On the East-West Line, Tanah Merah and Bedok stations are each about 1.8 kilometres away. By road, the East Coast Parkway runs along the southern edge of the site towards the city and the airport, and Upper East Coast Road lies about 320 metres to the north. The MRT and transport guide covers each route.

StationLineFrom the siteDirect to
Bayshore (TE29)Thomson-East Coast LineExit 1 about 30 m; developer’s briefing: about 2 min on footMarine Parade, Gardens by the Bay, Marina Bay, Shenton Way, Orchard and Woodlands
Bedok South (TE30)Thomson-East Coast LineAbout 1.0 kmThe next station east, beside the planned SAFRA Bayshore
Siglap (TE28)Thomson-East Coast LineExit 3 about 1.1 kmOne stop west towards the city
Tanah Merah (EW4)East-West LineAbout 1.8 kmChangi Airport, Expo and the East-West Line
Bedok (EW5)East-West LineAbout 1.8 kmBedok town centre, Paya Lebar and the city

Straight-line distances measured on OneMap (SLA) from the site; walking routes are longer. The walking time is the developer’s briefing figure, which it describes as indicative.

Bayshore · Changi · the coast

Vela Bay and the New Bayshore Precinct

Vela Bay is the first private residential development of Bayshore, a new seafront neighbourhood planned between Upper East Coast Road and the East Coast Parkway. The developer’s brochure describes a future Bayshore Central precinct designed to be car-lite, with integrated green spaces and parks along the Thomson-East Coast Line and a lively central street with bus-priority lanes, shops and community facilities at its heart.

Close by, SAFRA Bayshore is targeted to open in 2030 next to Bedok South station and is set to be the largest SAFRA clubhouse. Further east, the Changi East development of about 1,080 hectares will be anchored by Terminal 5 of Changi Airport, and the brochure records that a reclamation of about 800 hectares off the East Coast, the Long Island vision, is under study for coastal protection, a new reservoir and seafront parks. The Bayshore precinct guide describes each plan.

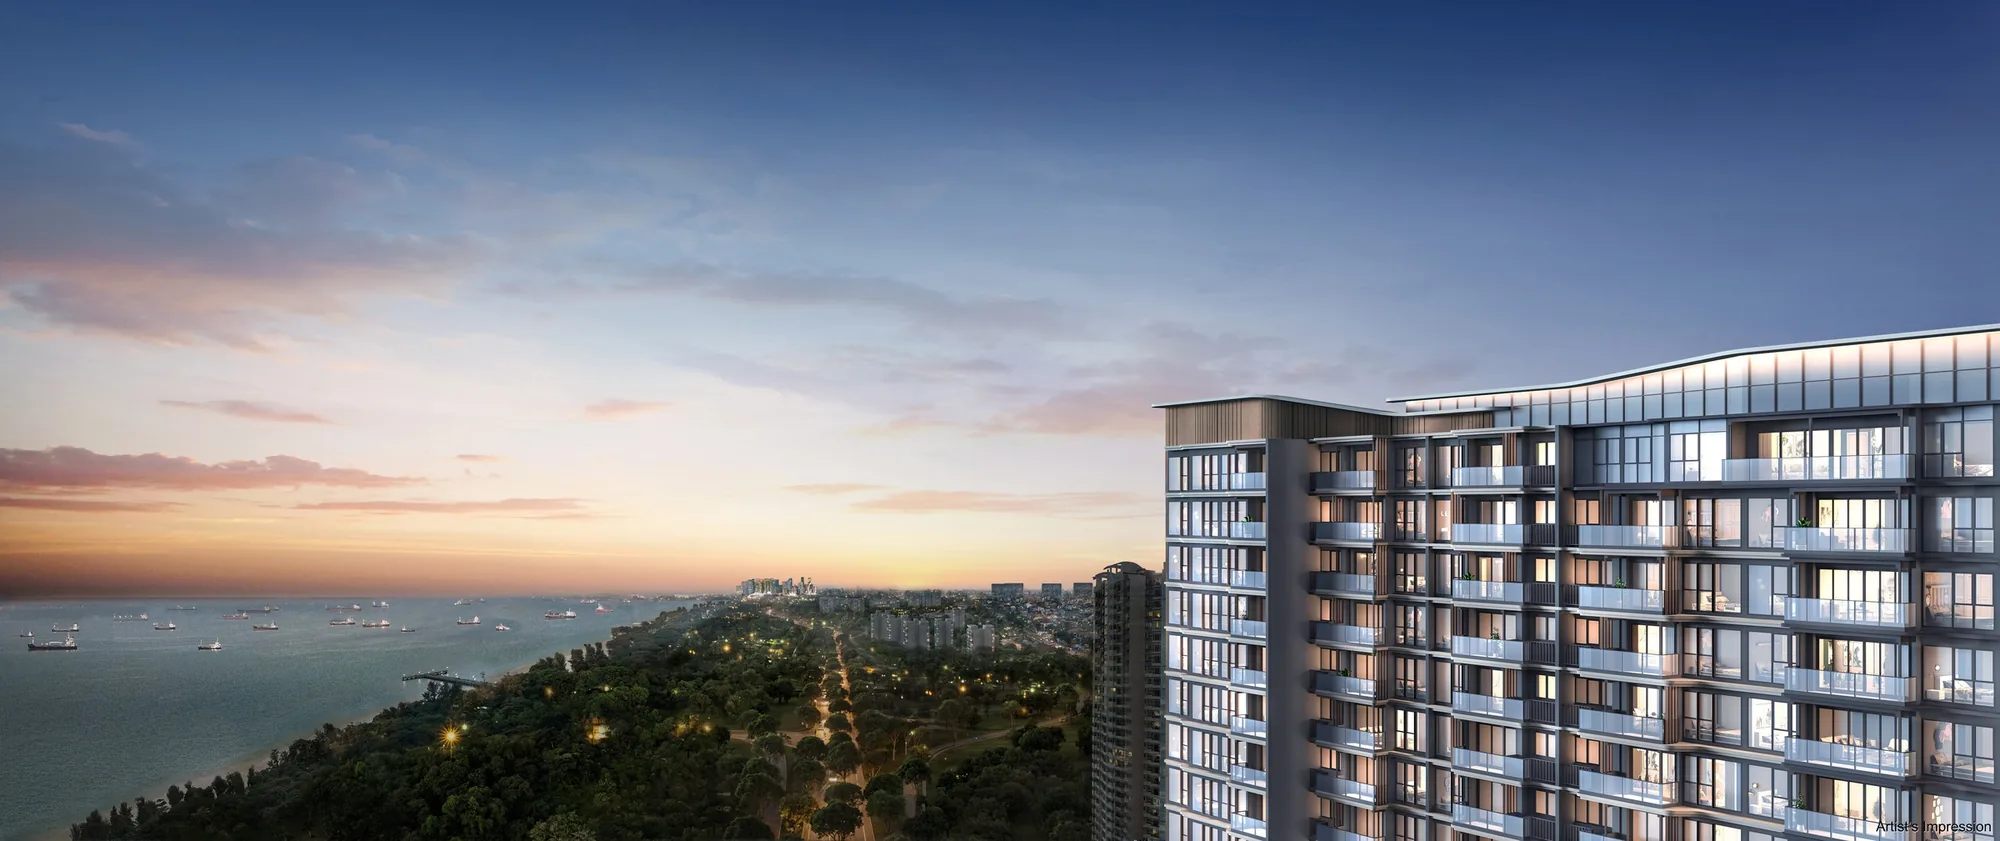
Vela Bay, artist’s impression: the view east over East Coast Park and the sea at sunset, with the tower's balconies and glass facade at the right
The view east over East Coast Park and the sea at sunset. Artist’s impression.
Vela Bay, artist’s impression: the arrival lobby beneath the towers at dusk, a lit stone wall carrying the Vela Bay name and a car at the covered drop-off
The arrival lobby and drop-off. Artist’s impression.
DeveloperBayshore Walk Pte. Ltd.
LicenceC1542
GroupSingHaiyi Group
ArchitectP&T Consultants Pte Ltd
Bayshore Walk Pte. Ltd.

The Developer Behind Vela Bay

The developer of Vela Bay is Bayshore Walk Pte. Ltd., licence C1542, and the development is presented by SingHaiyi Group, the Singapore developer whose brochure describes a focus on quality construction, thoughtful design and investment potential. URA awarded the Bayshore Road land parcel to Sing-Haiyi Garnet Pte. Ltd. on 28 March 2025.

The brochure lists SingHaiyi’s recent Singapore developments, among them Grand Dunman, Parc Clematis, The Vales and 9 Penang Road, with awards from the EdgeProp Singapore Excellence Awards and the Asia Property Awards, CONQUAS Band 1 recognition from BCA for construction quality over six years, and Green Mark awards for Grand Dunman and Vela Bay. The developer page sets out the full team.

The sea · the park · the East

Everyday Life Around Vela Bay

Vela Bay sits where East Coast Park meets the Bayshore neighbourhood. Area F of the park is about 330 metres from the site and Bedok Jetty about 630 metres, with the beach, the cycling and running tracks and the barbecue pits of the park in between; the developer’s brochure shows a park connector to East Coast Park at the doorstep. East Coast Lagoon Food Village, the hawker centre by the sea, is about 885 metres away.

For shopping, the brochure gives Parkway Parade at about four minutes by car, Bedok Mall at about six minutes, Changi City Point at about eight and i12 Katong at about ten, and the Joo Chiat and Katong streets of shophouses and eateries lie a little further west. Laguna National Golf and Country Club, the Tanah Merah Country Club and the National Service Resort and Country Club are all within about four kilometres.

Vela Bay, artist’s impression: the two towers at dusk seen from above East Coast Park, the lit pool deck at their feet and ships at anchor on the sea to the left
The towers at dusk above East Coast Park. Artist’s impression.
About 330–885 m

The coast

East Coast Park, Bedok Jetty and the Lagoon Food Village.

About 4–10 min drive

The malls

Parkway Parade, Bedok Mall, Changi City Point and i12 Katong.

About 2–4 km

The clubs

Laguna National, Tanah Merah and NSRCC.

The East Coast Park guide and the shopping and dining guide describe the neighbourhood in more detail. Distances are straight lines on OneMap; drive times are the developer’s brochure figures.

Primary · Secondary · Tertiary

Schools Around Vela Bay

Temasek Primary School, on Bedok South Avenue 3, is about 800 metres from Vela Bay in a straight line on OneMap, the school the developer’s brochure places within one kilometre. Bedok Green Primary School is about 1.3 kilometres away and Opera Estate Primary School about 2.1 kilometres, while Tao Nan School in Marine Parade is a short drive west.

For older students, Temasek Secondary School is about 830 metres away, Bedok View Secondary School about 1.4 kilometres and Victoria School about 1.5 kilometres, with Victoria Junior College about 2.4 kilometres away. Temasek Polytechnic and the Singapore University of Technology and Design are each about four kilometres away. For Primary One registration, the home-school distance is determined by the Ministry of Education; the schools guide lists each school.

SchoolStraight line from the site
Temasek Primary Schoolabout 800 m
Temasek Secondary Schoolabout 830 m
Bedok Green Primary Schoolabout 1.3 km
Bedok View Secondary Schoolabout 1.4 km
Victoria Schoolabout 1.5 km
Opera Estate Primary Schoolabout 2.1 km
Victoria Junior Collegeabout 2.4 km

Measured on OneMap (SLA) from the site; home-school distance for Primary One is determined by the Ministry of Education.

Within one kilometre

Temasek Primary School.

About 800 metres from Vela Bay in a straight line, inside the one-kilometre band of the developer’s brochure.

Lot 11342L · MK27

Vela Bay Site and Title

Vela Bay stands on Lot 11342L of Mukim 27 at Bayshore Walk, a site of about 10,497 square metres that URA offered on a 99-year lease under the Government Land Sales programme. The lease began on 25 June 2025. The development comprises two residential towers of 31 storeys, with nine homes to each floor, over two basements, and the developer has it certified BCA Green Mark Platinum Super Low Energy, with solar panels offsetting at least 30 per cent of the common areas’ energy use.

The building plans were approved on 9 February 2026, according to the developer’s floor plans. The developer expects vacant possession by 31 December 2031 and legal completion by 31 December 2034. The project details page carries the sources.

Tenure99-year leasehold from 25 June 2025
Site areaAbout 10,497.3 sq m (URA)
Vacant possessionExpected by 31 December 2031
Legal completionExpected by 31 December 2034
Vela Bay, artist’s impression: the two towers from the lawn at the entrance drive, slim facades of glass and rippling balconies under a blue sky
The two towers from the entrance lawn. Artist’s impression.
Address1 and 3 Bayshore Walk, Singapore 469861 and 469876
District16 (Bayshore, Bedok, Outside Central Region)
DeveloperBayshore Walk Pte. Ltd. (licence C1542)
GroupSingHaiyi Group
Homes515 in two towers of 31 storeys
Unit mix1 bedroom + study to 5 bedrooms with private lift, and 2 penthouses
Parking258 lots incl. 4 EV charging; 3 accessible lots; 129 bicycle lots
Lot11342L, Mukim 27

Sources: the developer’s particulars, brochure, site plan, floor plans and unit mix; URA media release of 28 March 2025; OneMap.

Now selling

Request the Vela Bay Price List

Vela Bay is open for sale, and the Sales Concierge sends the current price list with the homes still available. Showflat viewings are arranged by appointment through the Sales Concierge.

Sent on request

The Sales Concierge
ViewingsShowflat viewings are arranged by appointment through the Sales Concierge.
Address1 and 3 Bayshore Walk, District 16
Tenure99-year leasehold from 25 June 2025
Nearest MRTBayshore (TE29), at the doorstep
Homes515, 1 bedroom + study to penthouses
Vacant possessionExpected by 31 December 2031

Request the Price List

No obligation. The Sales Concierge responds personally to every enquiry.

Prefer to speak to someone? Call +65 6200 6220, or send a WhatsApp message to the same number.

Vela Bay FAQ

Vela Bay Frequently Asked Questions

What is Vela Bay?

Vela Bay is a 99-year leasehold private condominium of 515 homes in two 31-storey towers at 1 and 3 Bayshore Walk, in District 16 on Singapore’s East Coast. It is the first private residential development of the new Bayshore precinct, with homes from a one-bedroom-and-study layout to five-bedroom homes with private lifts and two penthouses. The project details page lists every particular.

Where is Vela Bay located?

Vela Bay stands between Bayshore Road, Bayshore Drive, Bayshore Walk and the East Coast Parkway. Bayshore MRT station on the Thomson-East Coast Line is at its doorstep, with the nearest exit about 30 metres from the site, and the nearest part of East Coast Park, Area F, is about 330 metres away, measured in a straight line on OneMap. The location page has the map and every distance.

Who is the developer of Vela Bay?

The developer is Bayshore Walk Pte. Ltd., housing developer’s licence C1542, and Vela Bay is a SingHaiyi Group development. URA awarded the Bayshore Road land parcel to Sing-Haiyi Garnet Pte. Ltd. in March 2025. P&T Consultants is the architect. The developer page has the details.

What is the tenure of Vela Bay?

The land is held on a 99-year lease that began on 25 June 2025, on Lot 11342L of Mukim 27. The site measures about 10,497.3 square metres, or about 112,990 square feet, according to URA.

How many homes are there at Vela Bay?

There are 515 homes: 27 one-bedroom-and-study homes, 84 two-bedroom homes, 113 two-bedroom premium homes, 87 three-bedroom homes, 88 three-bedroom premium homes, 62 four-bedroom homes, 26 four-bedroom homes with a private lift, 26 five-bedroom homes with a private lift and two penthouses. Strata areas run from 45 to 164 square metres (484 to 1,765 sq ft). The floor plan page shows all 20 layouts.

Which MRT station is nearest to Vela Bay?

Bayshore station (TE29) on the Thomson-East Coast Line is at the doorstep: its Exit 1 is about 30 metres from the site and Exit 2 about 70 metres, in a straight line on OneMap, and the developer’s briefing gives the station as about two minutes on foot. The line runs west through Marine Parade and Gardens by the Bay to Marina Bay, Shenton Way and Orchard. The MRT and transport guide covers each route.

When is Vela Bay expected to be completed?

The developer gives the expected date of vacant possession as 31 December 2031 and of legal completion as 31 December 2034. Homes are sold under construction on the progressive payment scheme set out on the payment scheme page.

Which schools are near Vela Bay?

Temasek Primary School is about 800 metres from the site in a straight line on OneMap, within the one-kilometre band shown in the developer’s brochure, and Temasek Secondary School about 830 metres. Bedok Green Primary School is about 1.3 kilometres away and Victoria School about 1.5 kilometres. Home-school distance for Primary One registration is determined by the Ministry of Education, and the schools guide lists more.

Do the homes at Vela Bay face the sea?

The developer’s brochure states that over 70 per cent of the homes are sea-facing. The two towers rise 31 storeys beside East Coast Park, and the elevation chart shows where each type sits by block, stack and storey.

How do I get the Vela Bay price list?

The Sales Concierge sends the developer’s current price list on request, together with the homes still available and the floor plans of any home you shortlist. Use the form on this page, or call or WhatsApp the Sales Concierge. The pricing page explains what is sent.

Can foreigners buy a home at Vela Bay?

Yes. Vela Bay is a private condominium, so Singapore Citizens, Permanent Residents and foreigners may all buy its homes, paying Additional Buyer’s Stamp Duty according to their profile. The stamp duty page sets out the rates as at October 2026.

Now selling

See Vela Bay for Yourself

Showflat viewings are arranged by appointment through the Sales Concierge.

The Sales Concierge sends the current price list on request, with the homes still available in each tower and a payment schedule for the home you have in mind, at no cost and with no obligation.

Vela Bay, artist’s impression: The Vela Pool at dusk, a free-form pool edged by loungers and planting, with a sail-shaped shelter at the right and the towers behind
The Vela Pool at dusk. Artist’s impression.