
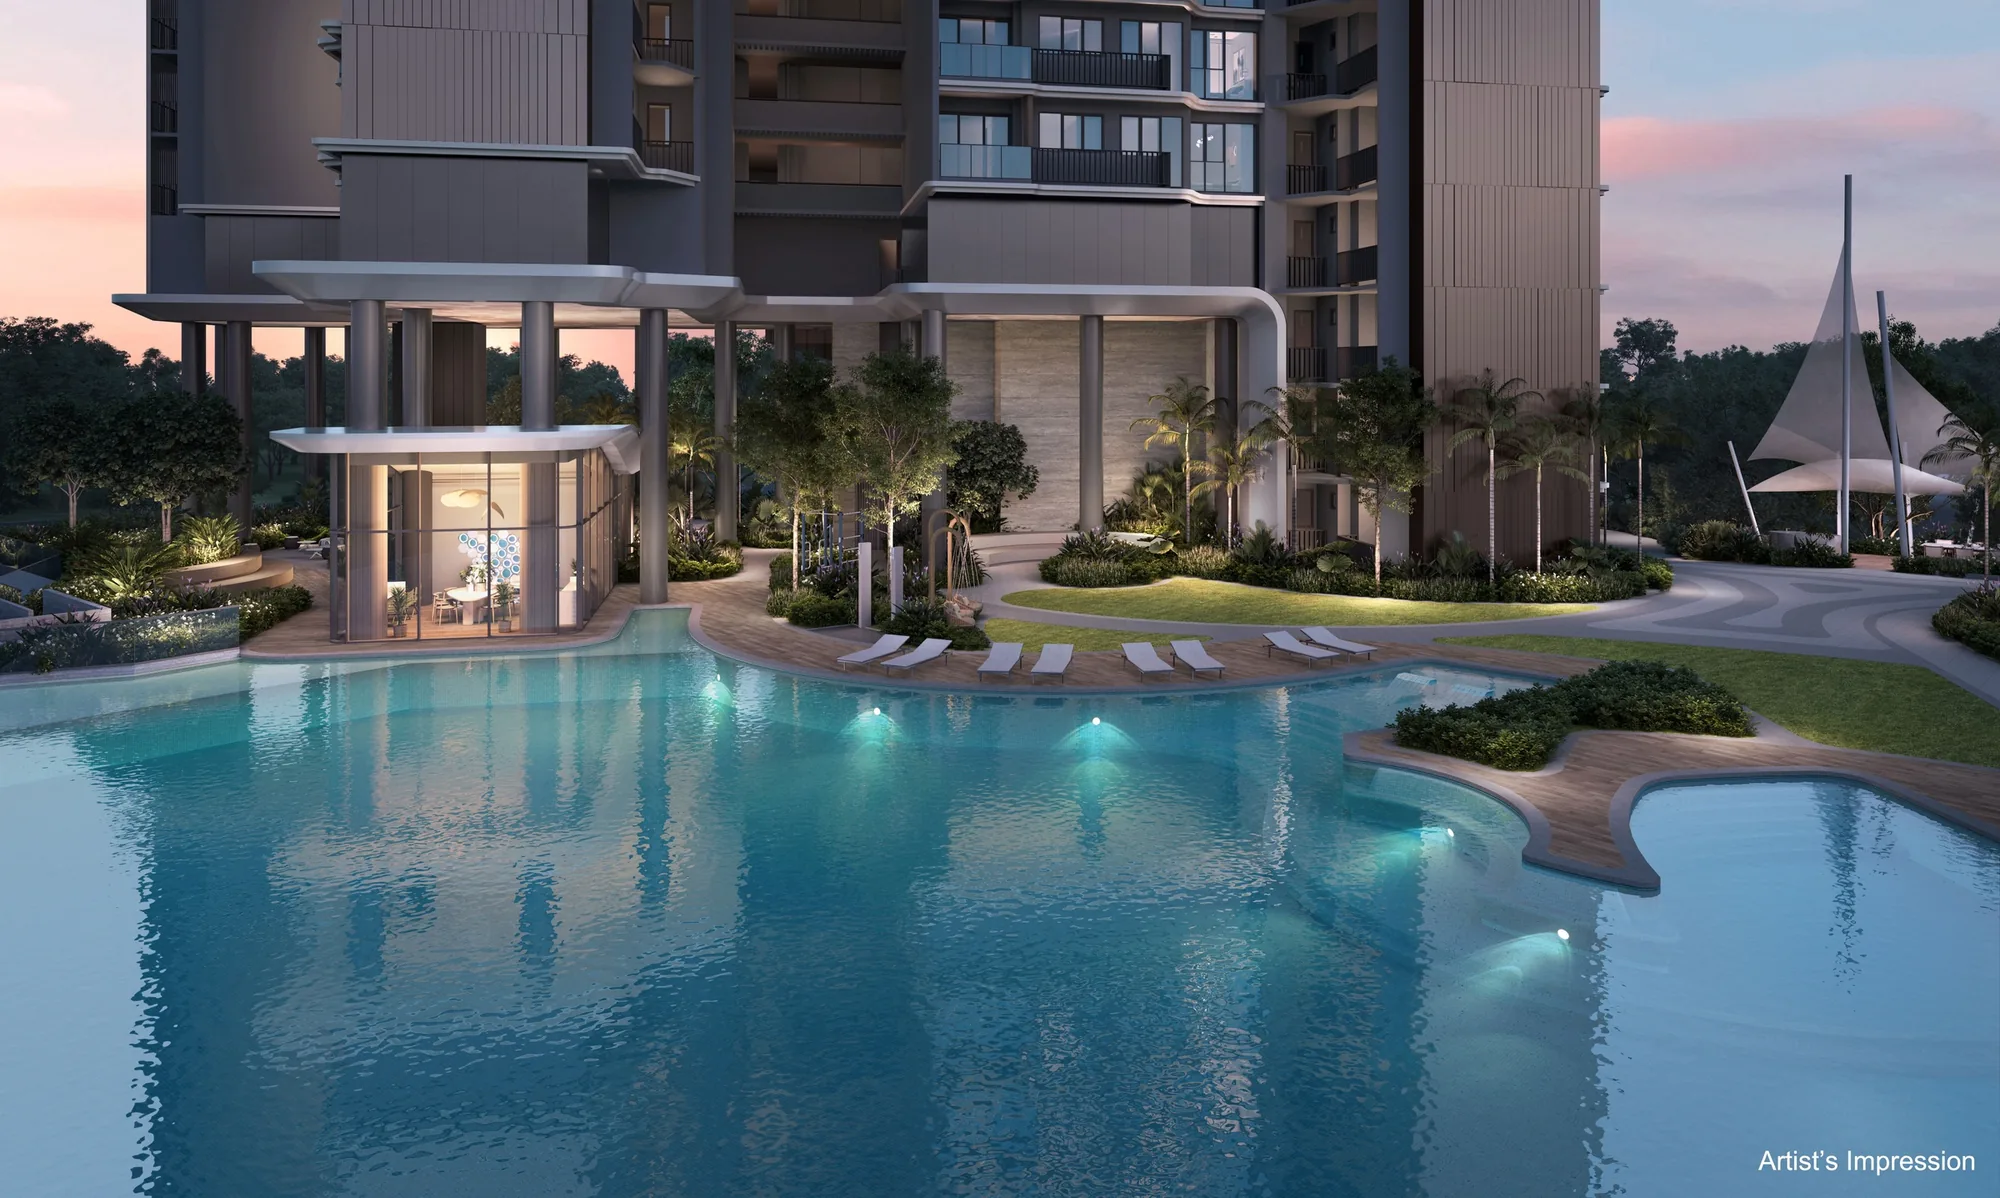
 Artist’s impression
Amenities at Vela Bay come in two layers: 31 numbered spaces around The Vela Pool and in The Vela Club, and the beach, the hawker centres and the clubs of the East Coast around it.
Facilities at Vela Bay
The Vela Pool
- 1. Vela Bay Lounge (Clubhouse)
- 2. Toilet / Changing Room
- 3. Accessible Toilet
- 4. The Vela Pool
- 5. Aqua Bed
- 6. Aqua Spa Seat (Jacuzzi)
- 7. Kid’s Pool
- 8. Parent’s Deck
- 9. Poolside Coast Cabana
- 10. Pool Deck
Gardens and pavilions
- 11. Swing Garden
- 12. Calisthenics Corner
- 13. Coral Terrace
- 14. Coral Pods
- 15. Coral Garden
- 16. The Vela Pavilion (BBQ)
- 17. The Stern Pavilion
- 18. The Bow Pavilion
- 19. Mist Garden
- 20. Link Bridge
- 21. Outdoor Shower Point
Club and sport
- 22. Gymnasium
- 23. Toilet / Changing Room / Steam Room
- 24. Accessible Toilet
- 25. Wellness Deck
- 26. The Starboard Pavilion
- 27. Kid’s Playground
- 28. Outdoor Fitness Corner
- 29. The Port Lounge
- 30. Vela Bay Clubhouse (1st storey): Vela Function Room and Bay Function Room
- 31. Recreational Tennis Court
Source: the developer’s site plan, numbered as the developer numbers them; the arrival lobby, guard house, side gates, lifts, management office, substation and bin centre are listed separately as ancillary spaces. Facilities are subject to the approved plans.
Vela Bay Pools and Pavilions
The Bay Coast zone is the heart of Vela Bay. The Vela Pool spreads in a free-form shape between the towers, with an aqua bed and an aqua spa seat set into it, and the kid’s pool sits in full view of the parent’s deck, so that families can swim side by side. The developer’s brochure describes inviting decks and pavilions by the water, a few steps from the front door.
Around the pool, the poolside coast cabana and the pool deck give space to lie in the sun, and three pavilions take their names from a yacht: The Vela Pavilion with its barbecue, The Stern Pavilion and The Bow Pavilion. Coral-themed terraces, pods and gardens, a swing garden and a mist garden complete the zone.
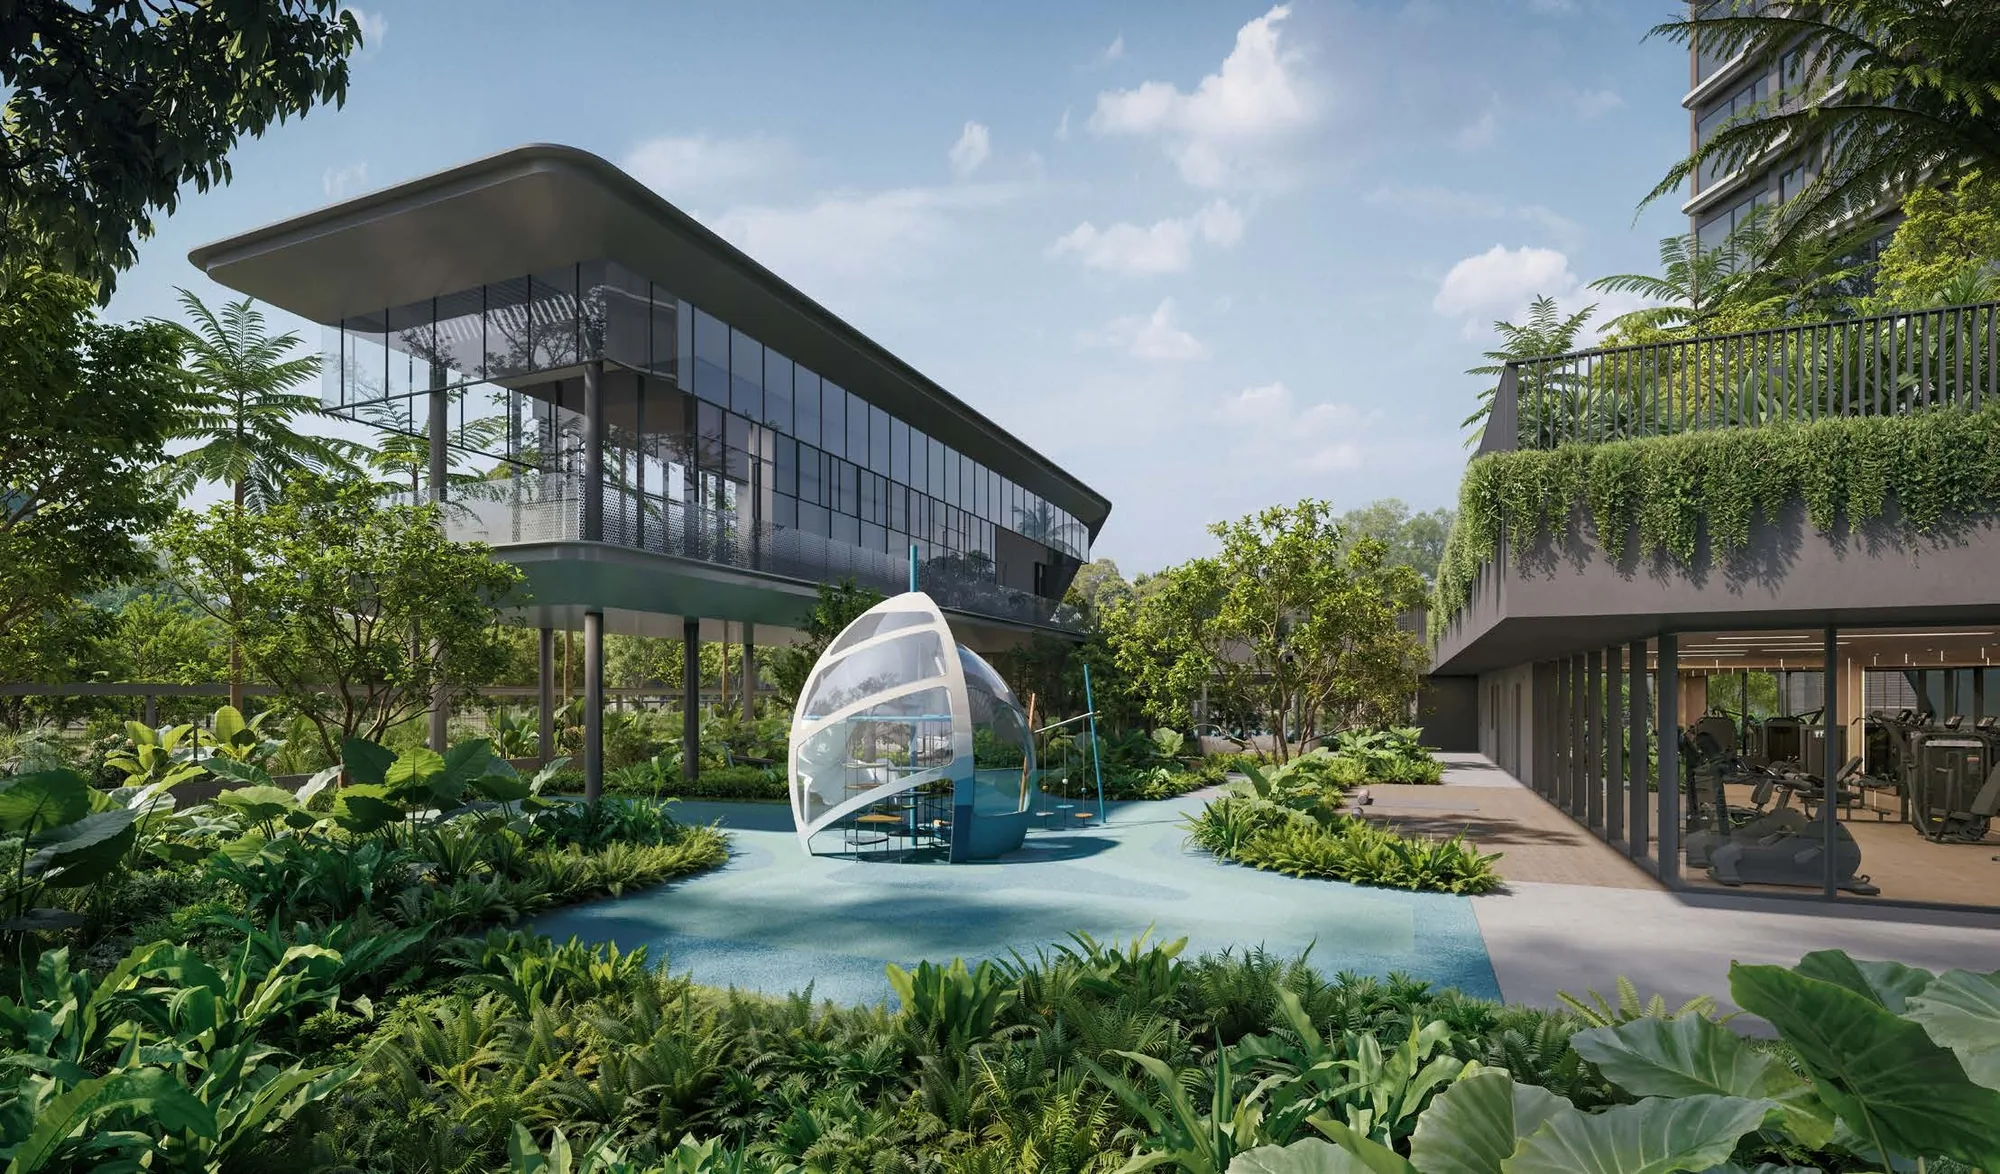
The Vela Club at Vela Bay
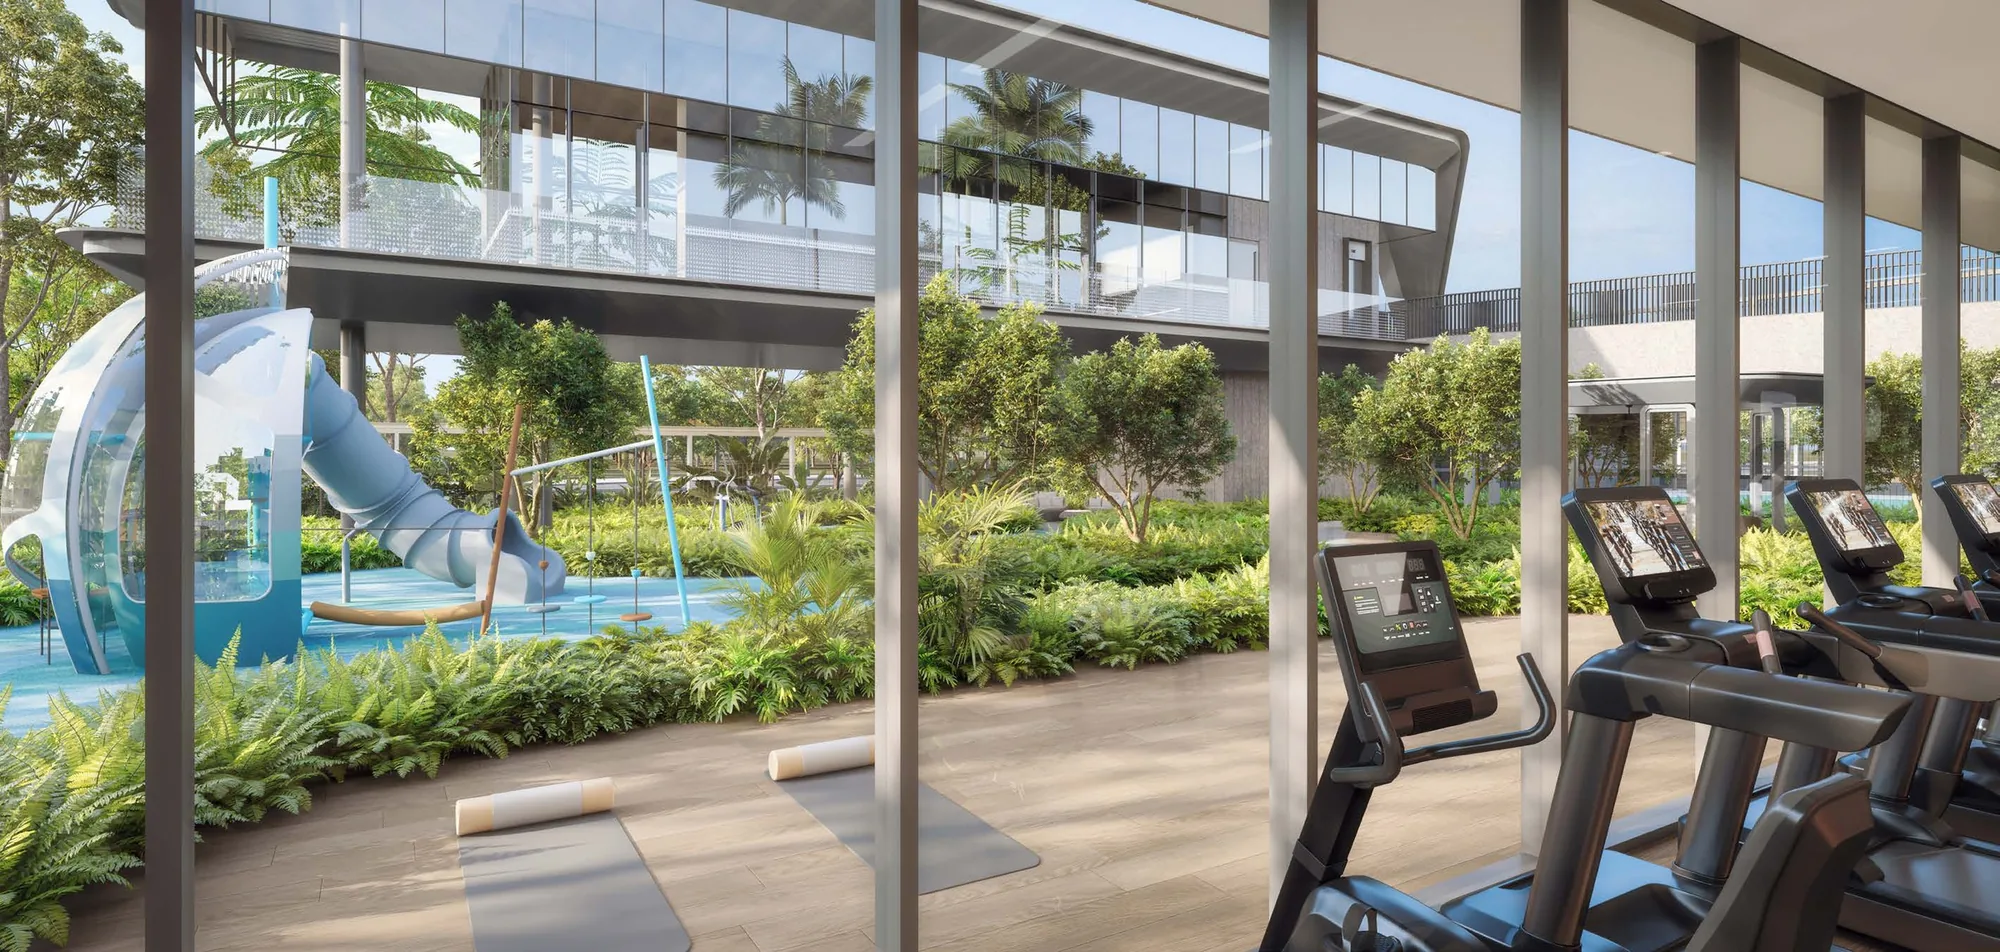
A level below the pool deck, The Vela Club groups the active spaces. The gymnasium looks out through full-height glass to the kid’s playground, and the wellness deck, the outdoor fitness corner and the recreational tennis court give room to train outdoors. The Port Lounge and The Starboard Pavilion provide places to meet, and the Vela Bay Clubhouse, which the brochure says channels the quiet confidence of a luxury yacht, holds the Vela and Bay function rooms.
For the youngest residents, the kid’s playground carries the marine theme of the landscape, with a slide and play structures among the planting. The agents’ briefing gives the tennis court at about 31.5 by 16.5 metres.
Around Vela Bay
Beyond the gates, East Coast Park offers the longest beach on the mainland, cycling and running tracks and barbecue pits; its Area F is about 330 metres from the site and Bedok Jetty about 630 metres. East Coast Lagoon Food Village, about 885 metres away, and East Coast Seafood Centre, about 1.4 kilometres, are local favourites for dinner by the sea.
For sport and leisure, Laguna National Golf and Country Club, the Tanah Merah Country Club and the National Service Resort and Country Club are each within about four kilometres, and the developer’s brochure notes the future SAFRA Bayshore, planned as the largest SAFRA clubhouse, near Bedok South station.
31 spaces
Pools, pavilions, the club and the tennis court.
The coast
East Coast Park, Bedok Jetty and the Lagoon Food Village.
The clubs
Laguna National, Tanah Merah and NSRCC.
Straight-line distances measured on OneMap (SLA) from the site.
Request the Vela Bay Price List
Vela Bay is open for sale, and the Sales Concierge sends the current price list with the homes still available. Showflat viewings are arranged by appointment through the Sales Concierge.
Sent on request
- The current price list with the homes still available.
- The e-brochure and the floor plans you shortlist.
- A payment schedule and the stamp duty for your profile.
- A showflat appointment at a time that suits you.
Request the Price List
No obligation. The Sales Concierge responds personally to every enquiry.
Prefer to speak to someone? Call +65 6200 6220, or send a WhatsApp message to the same number.