
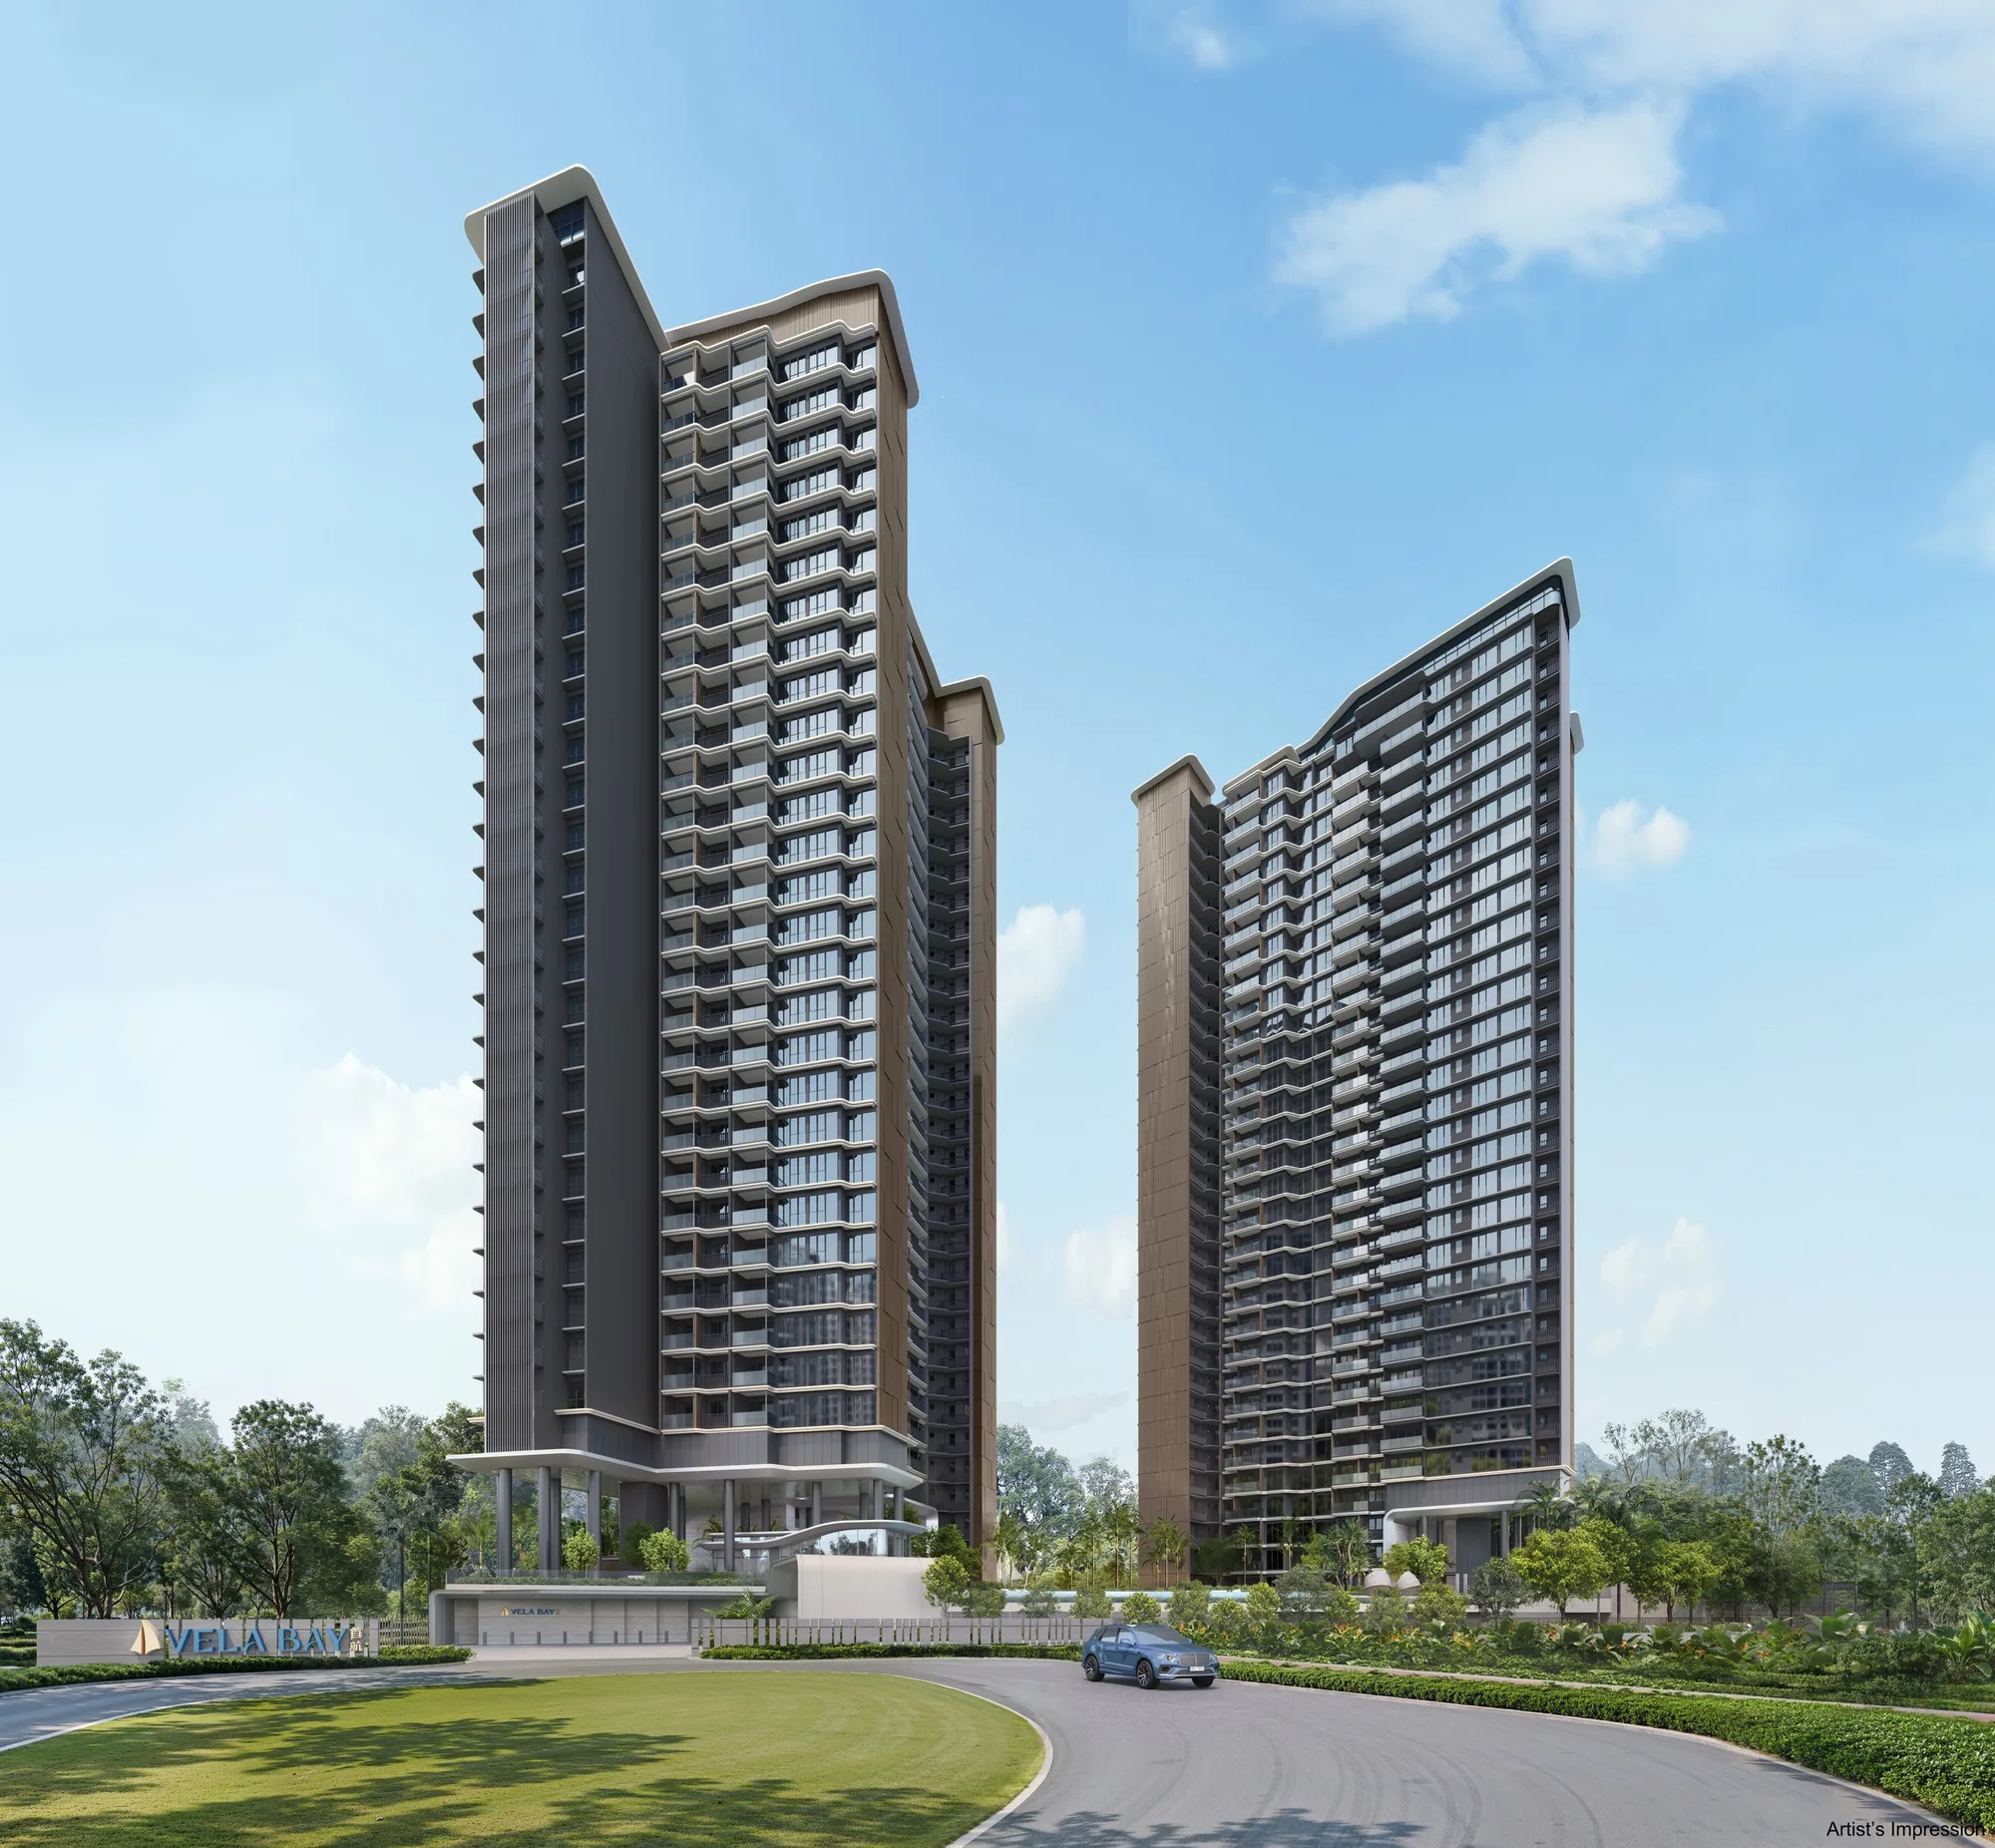
 Artist’s impression
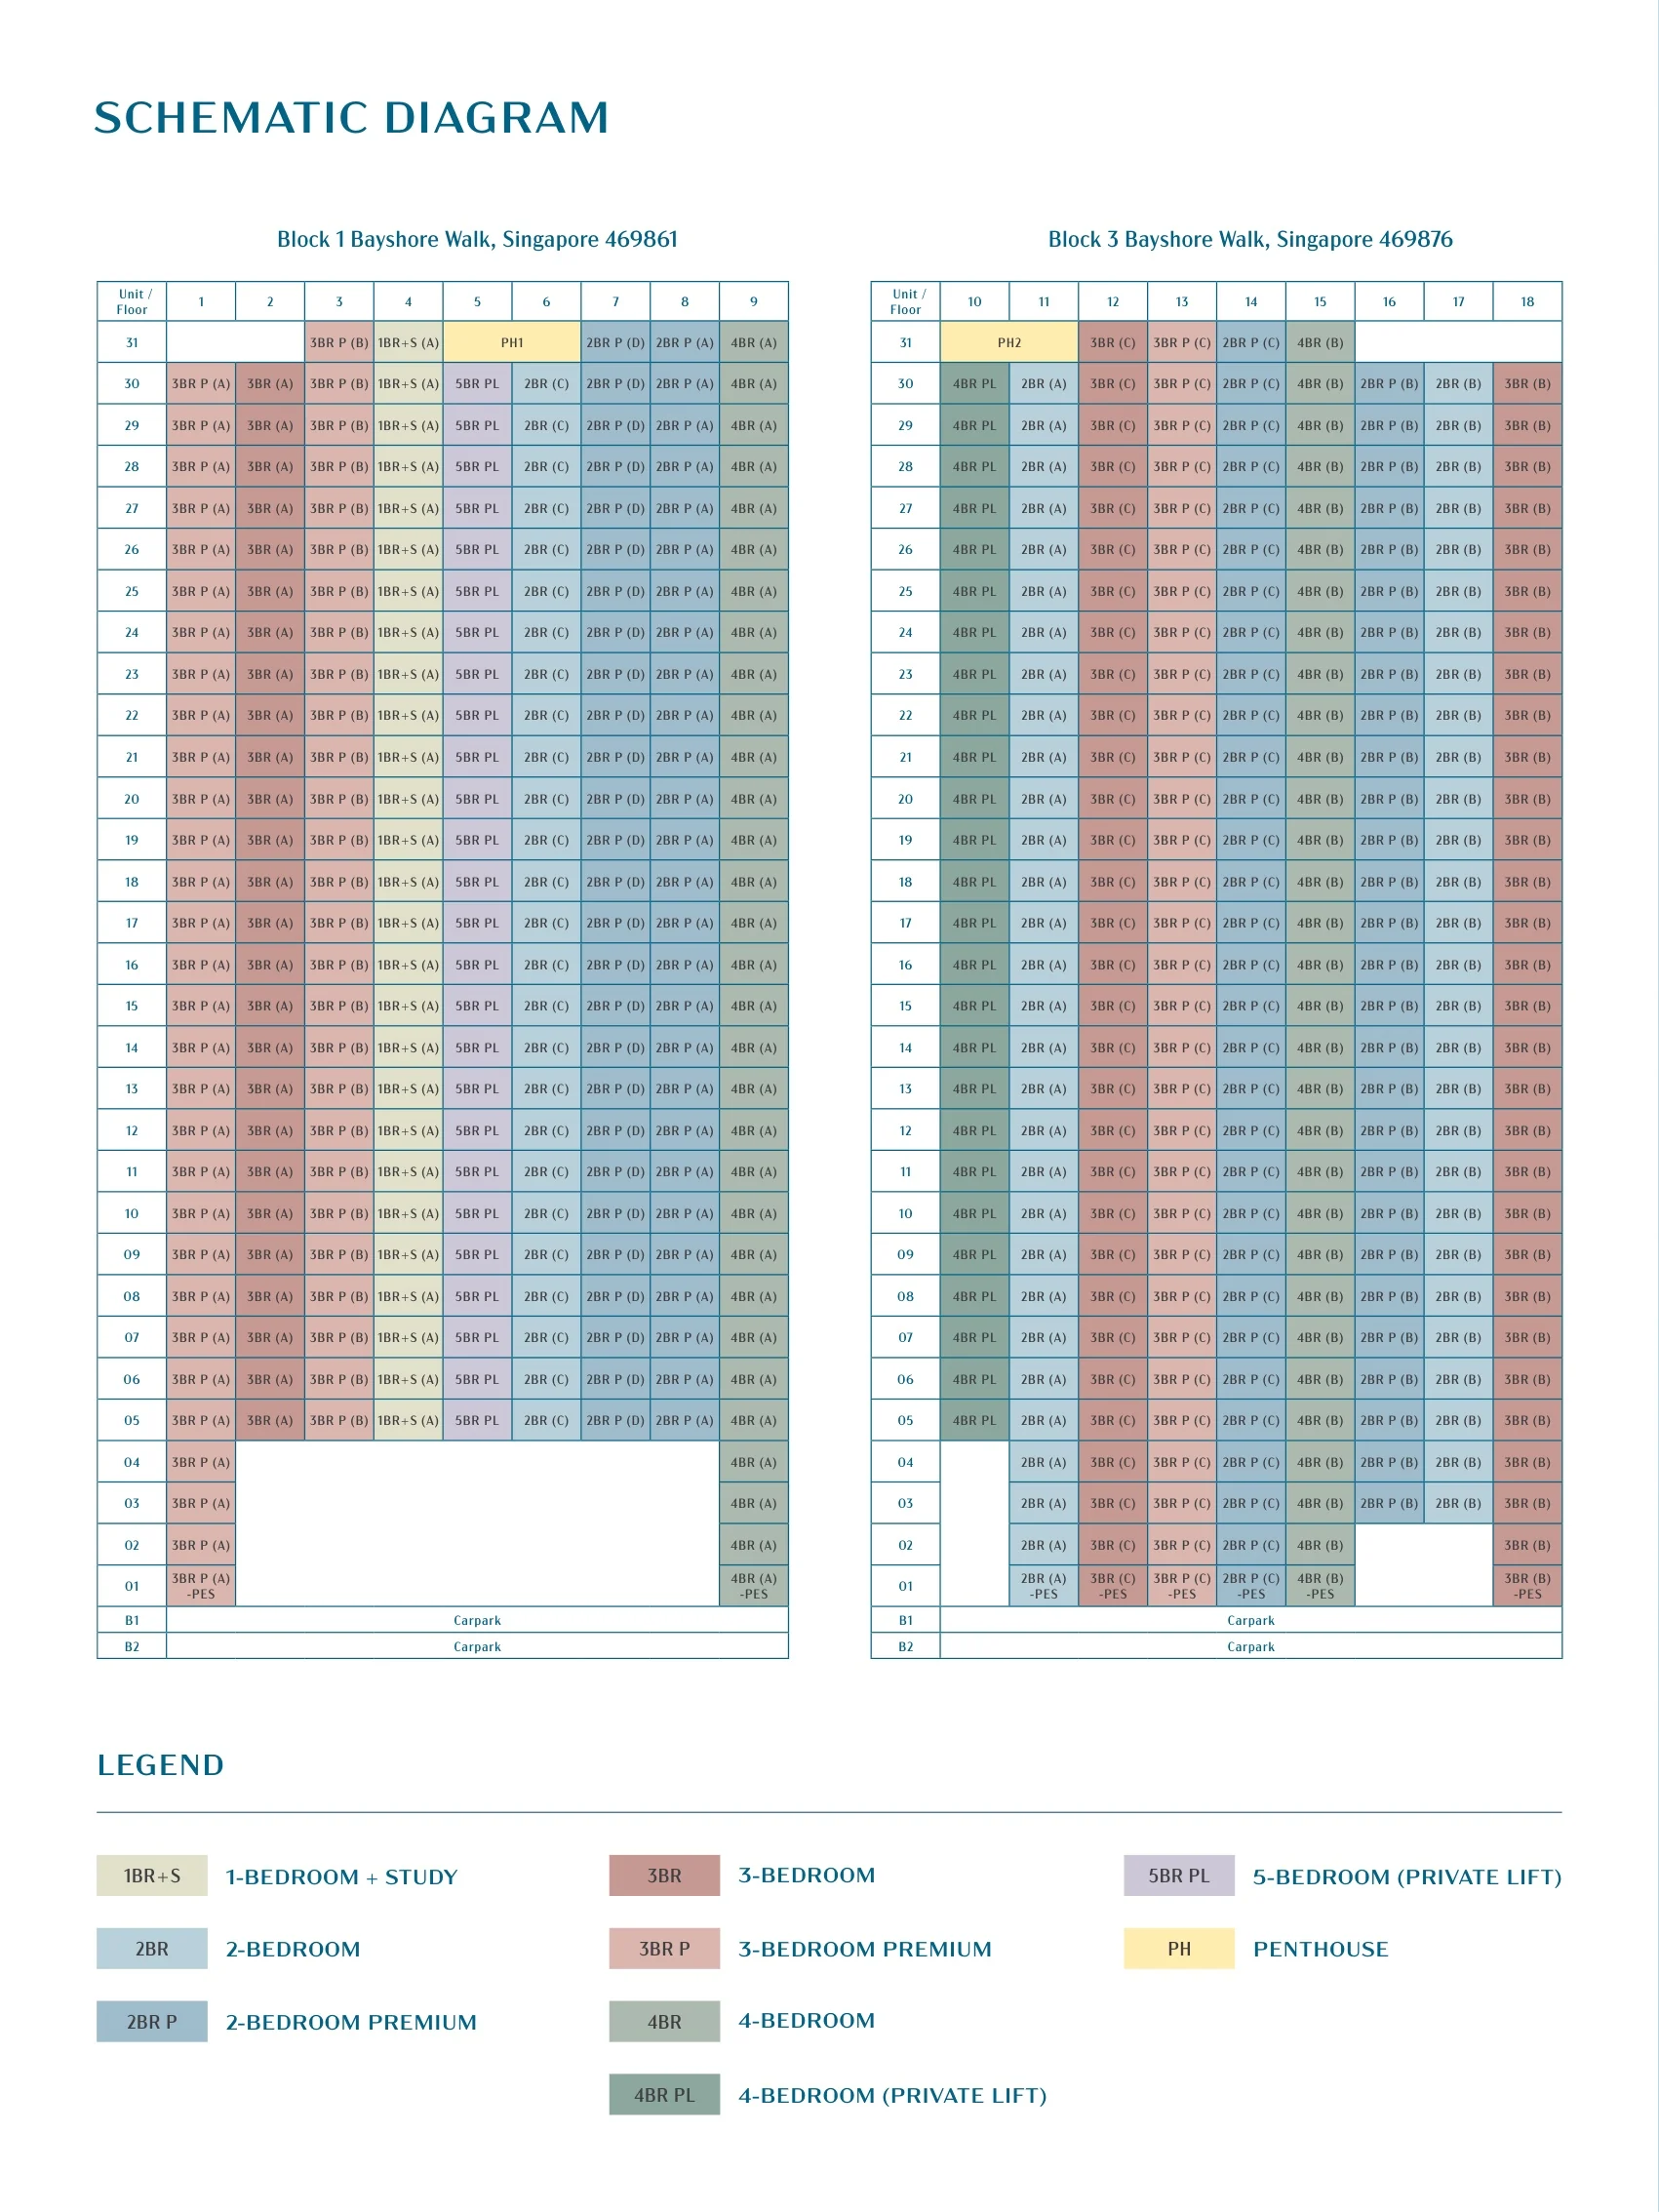
This chart places every home type at Vela Bay by tower and stack, from the developer’s schematic diagram, unit mix and floor plans. The Sales Concierge sends the homes still available on request.
Vela Bay Stack Chart
Block 1, 1 Bayshore Walk: 248 homes
31 storeys; homes from the 1st storey in stacks 01 and 09, from the 5th in stacks 02 to 08.
| Stack | Type | Home type | Homes |
|---|---|---|---|
| 01 | 3BR P (A) | 3 bedrooms premium | 30 |
| 02 | 3BR (A) | 3 bedrooms | 26 |
| 03 | 3BR P (B) | 3 bedrooms premium | 27 |
| 04 | 1BR + S (A) | 1 bedroom + study | 27 |
| 05 | 5BR PL | 5 bedrooms with private lift | 26 |
| 06 | 2BR (C) | 2 bedrooms | 26 |
| 07 | 2BR P (D) | 2 bedrooms premium | 27 |
| 08 | 2BR P (A) | 2 bedrooms premium | 27 |
| 09 | 4BR (A) | 4 bedrooms | 31 |
Block 3, 3 Bayshore Walk: 267 homes
31 storeys; homes from the 1st storey in stacks 11 to 15 and 18, from the 3rd in stacks 16 and 17, from the 5th in stack 10.
| Stack | Type | Home type | Homes |
|---|---|---|---|
| 10 | 4BR PL | 4 bedrooms with private lift | 26 |
| 11 | 2BR (A) | 2 bedrooms | 30 |
| 12 | 3BR (C) | 3 bedrooms | 31 |
| 13 | 3BR P (C) | 3 bedrooms premium | 31 |
| 14 | 2BR P (C) | 2 bedrooms premium | 31 |
| 15 | 4BR (B) | 4 bedrooms | 31 |
| 16 | 2BR P (B) | 2 bedrooms premium | 28 |
| 17 | 2BR (B) | 2 bedrooms | 28 |
| 18 | 3BR (B) | 3 bedrooms | 30 |
From the developer’s schematic diagram (e-brochure), unit mix and floor plans; the total, 515 homes, matches the unit mix. Penthouse 1 (#31-05) tops stack 05 in Block 1 and Penthouse 2 (#31-10) tops stack 10 in Block 3, and are counted separately from those stacks above. First-storey homes carry PES after the type name and open onto a private enclosed space.
Reading a Unit Number at Vela Bay
A unit number follows the pattern storey-stack, so #12-04 is on the 12th storey in stack 04, a one-bedroom-and-study home in Block 1. Stacks 01 to 09 are in Block 1 and 10 to 18 in Block 3, and each tower has nine homes to a floor. The agents’ briefing counts 13 of the 18 stacks as sea-facing, and notes that sea views open up from about the 11th storey.
Within each type, the choice is between storey and outlook. The Sales Concierge goes through the chart alongside the floor plans, the site plan and the price list.
Request the Vela Bay Price List
Vela Bay is open for sale, and the Sales Concierge sends the current price list with the homes still available. Showflat viewings are arranged by appointment through the Sales Concierge.
Sent on request
- The current price list with the homes still available.
- The e-brochure and the floor plans you shortlist.
- A payment schedule and the stamp duty for your profile.
- A showflat appointment at a time that suits you.
Request the Price List
No obligation. The Sales Concierge responds personally to every enquiry.
Prefer to speak to someone? Call +65 6200 6220, or send a WhatsApp message to the same number.