Bayshore Walk, East Coast · 99-Year Leasehold · District 16· at Bayshore MRT (TE29) on the Thomson-East Coast Line
Vela Bay logo
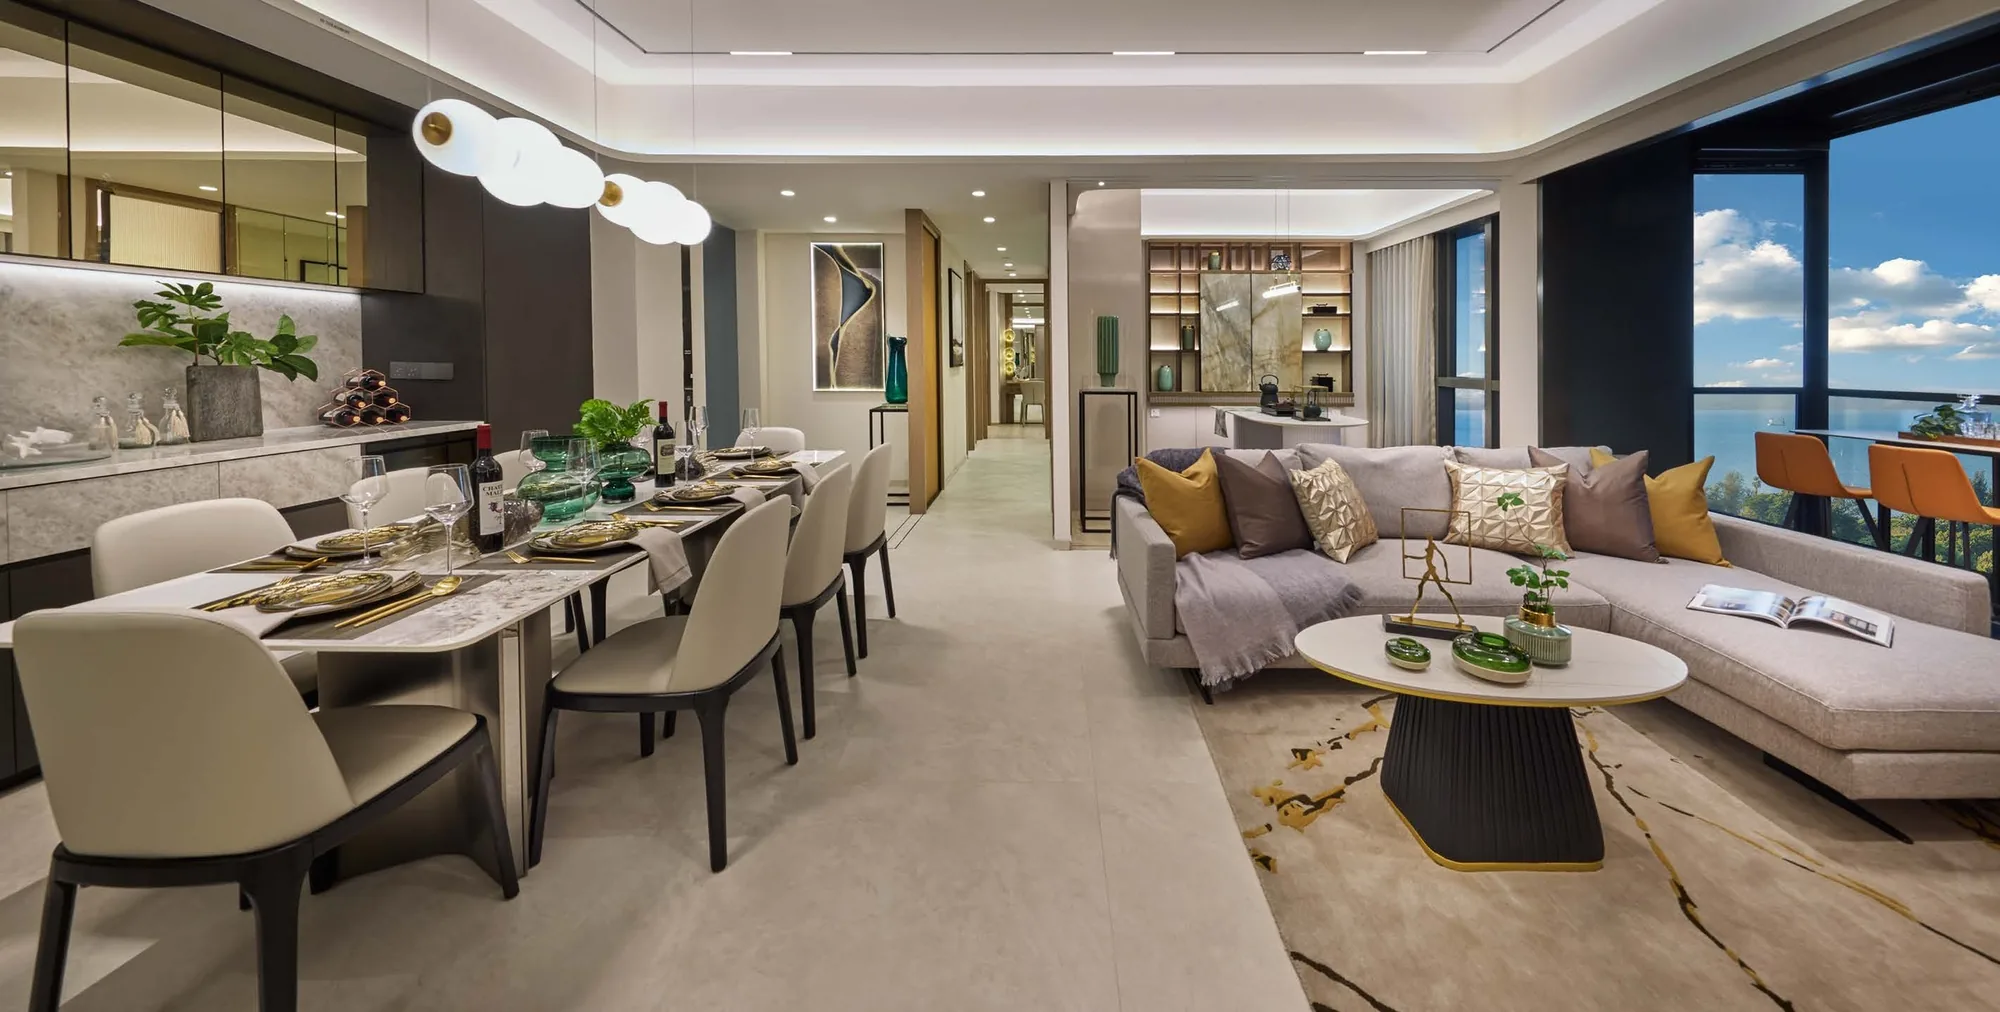
Vela Bay show-unit interior, for illustration only: a living and dining room with a long table under pendant lights, a sofa and full-height windows facing the seaFor illustration only
Developer layouts

Vela Bay Floor Plans

The developer’s floor plans for all 20 home types at Vela Bay are shown below, each with its first-storey PES version where one exists. Select a plan to open it at full size; the Sales Concierge sends the price list and the homes still available on request.

Vela Bay Floor Plans

One and two bedrooms: 111 homes
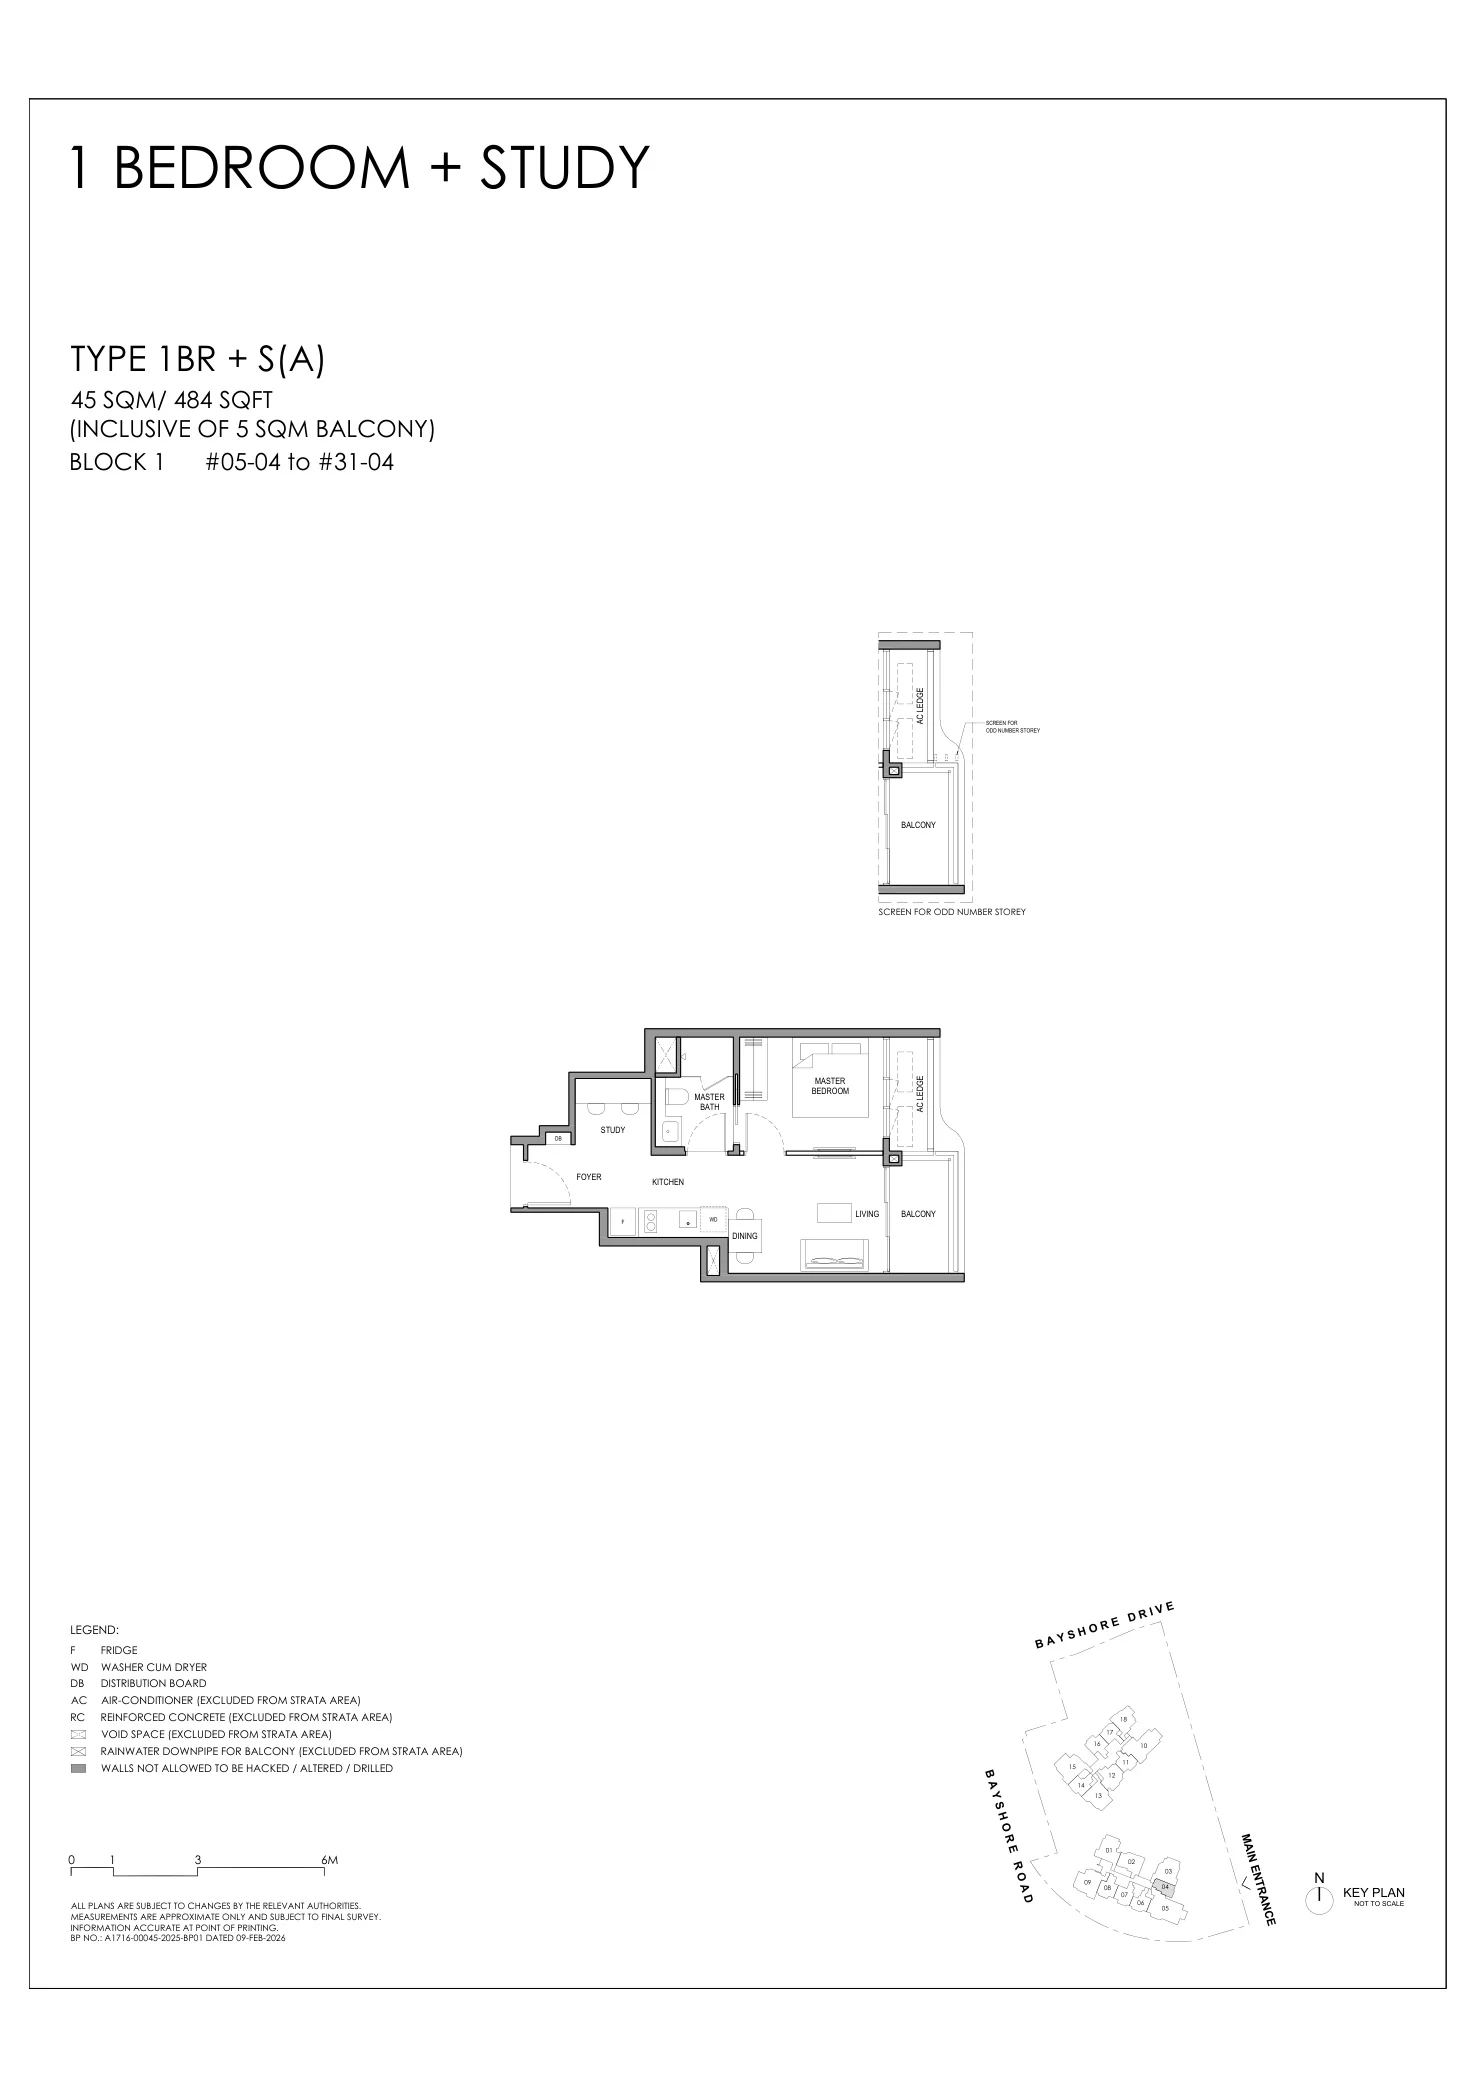
Vela Bay floor plan, Type 1BR + S (A) (1 Bedroom + Study): 1 bedroom + study, 45 sq m (484 sq ft), 27 homes, Block 1, stack 04, 5th to 31st storey (developer drawing with key plan)
Developer’s plan, for illustration only. Areas are approximate and subject to final survey.
1 Bedroom + Study

Type 1BR + S (A)

1 bedroom + study, 45 sq m (484 sq ft)

27 homes · Block 1, stack 04, 5th to 31st storey
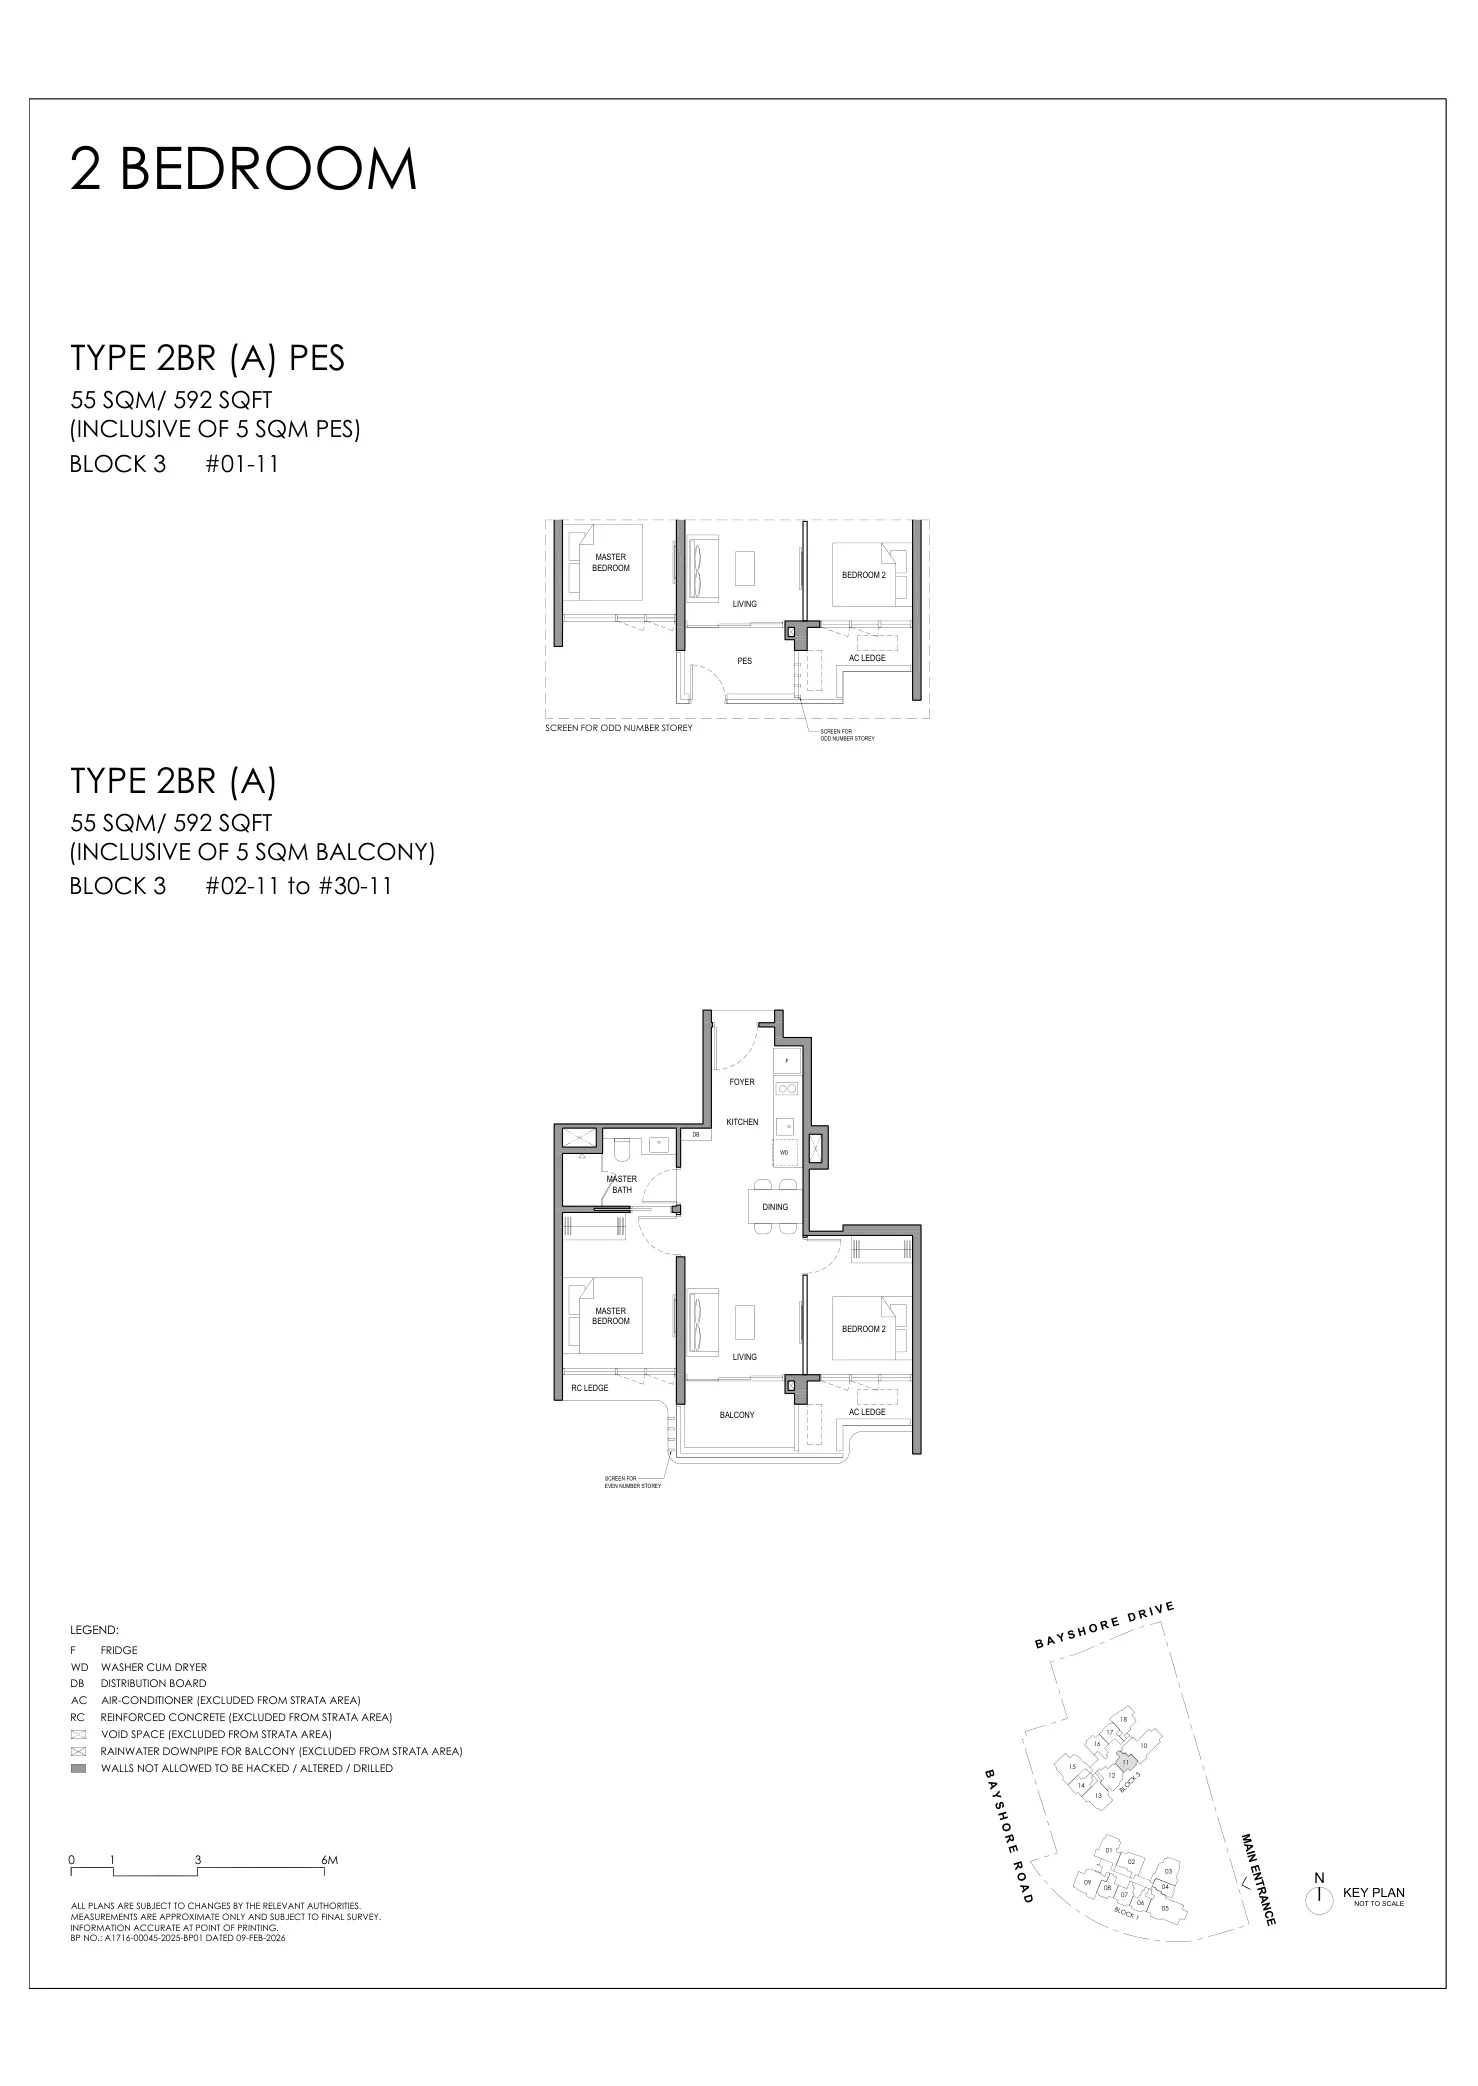
Vela Bay floor plan, Type 2BR (A) (2 Bedroom): 2 bedrooms, 55 sq m (592 sq ft), 30 homes, Block 3, stack 11, 1st (PES) to 30th storey (developer drawing with key plan)
Developer’s plan, for illustration only. Areas are approximate and subject to final survey.
2 Bedroom

Type 2BR (A)

2 bedrooms, 55 sq m (592 sq ft)

30 homes · Block 3, stack 11, 1st (PES) to 30th storey
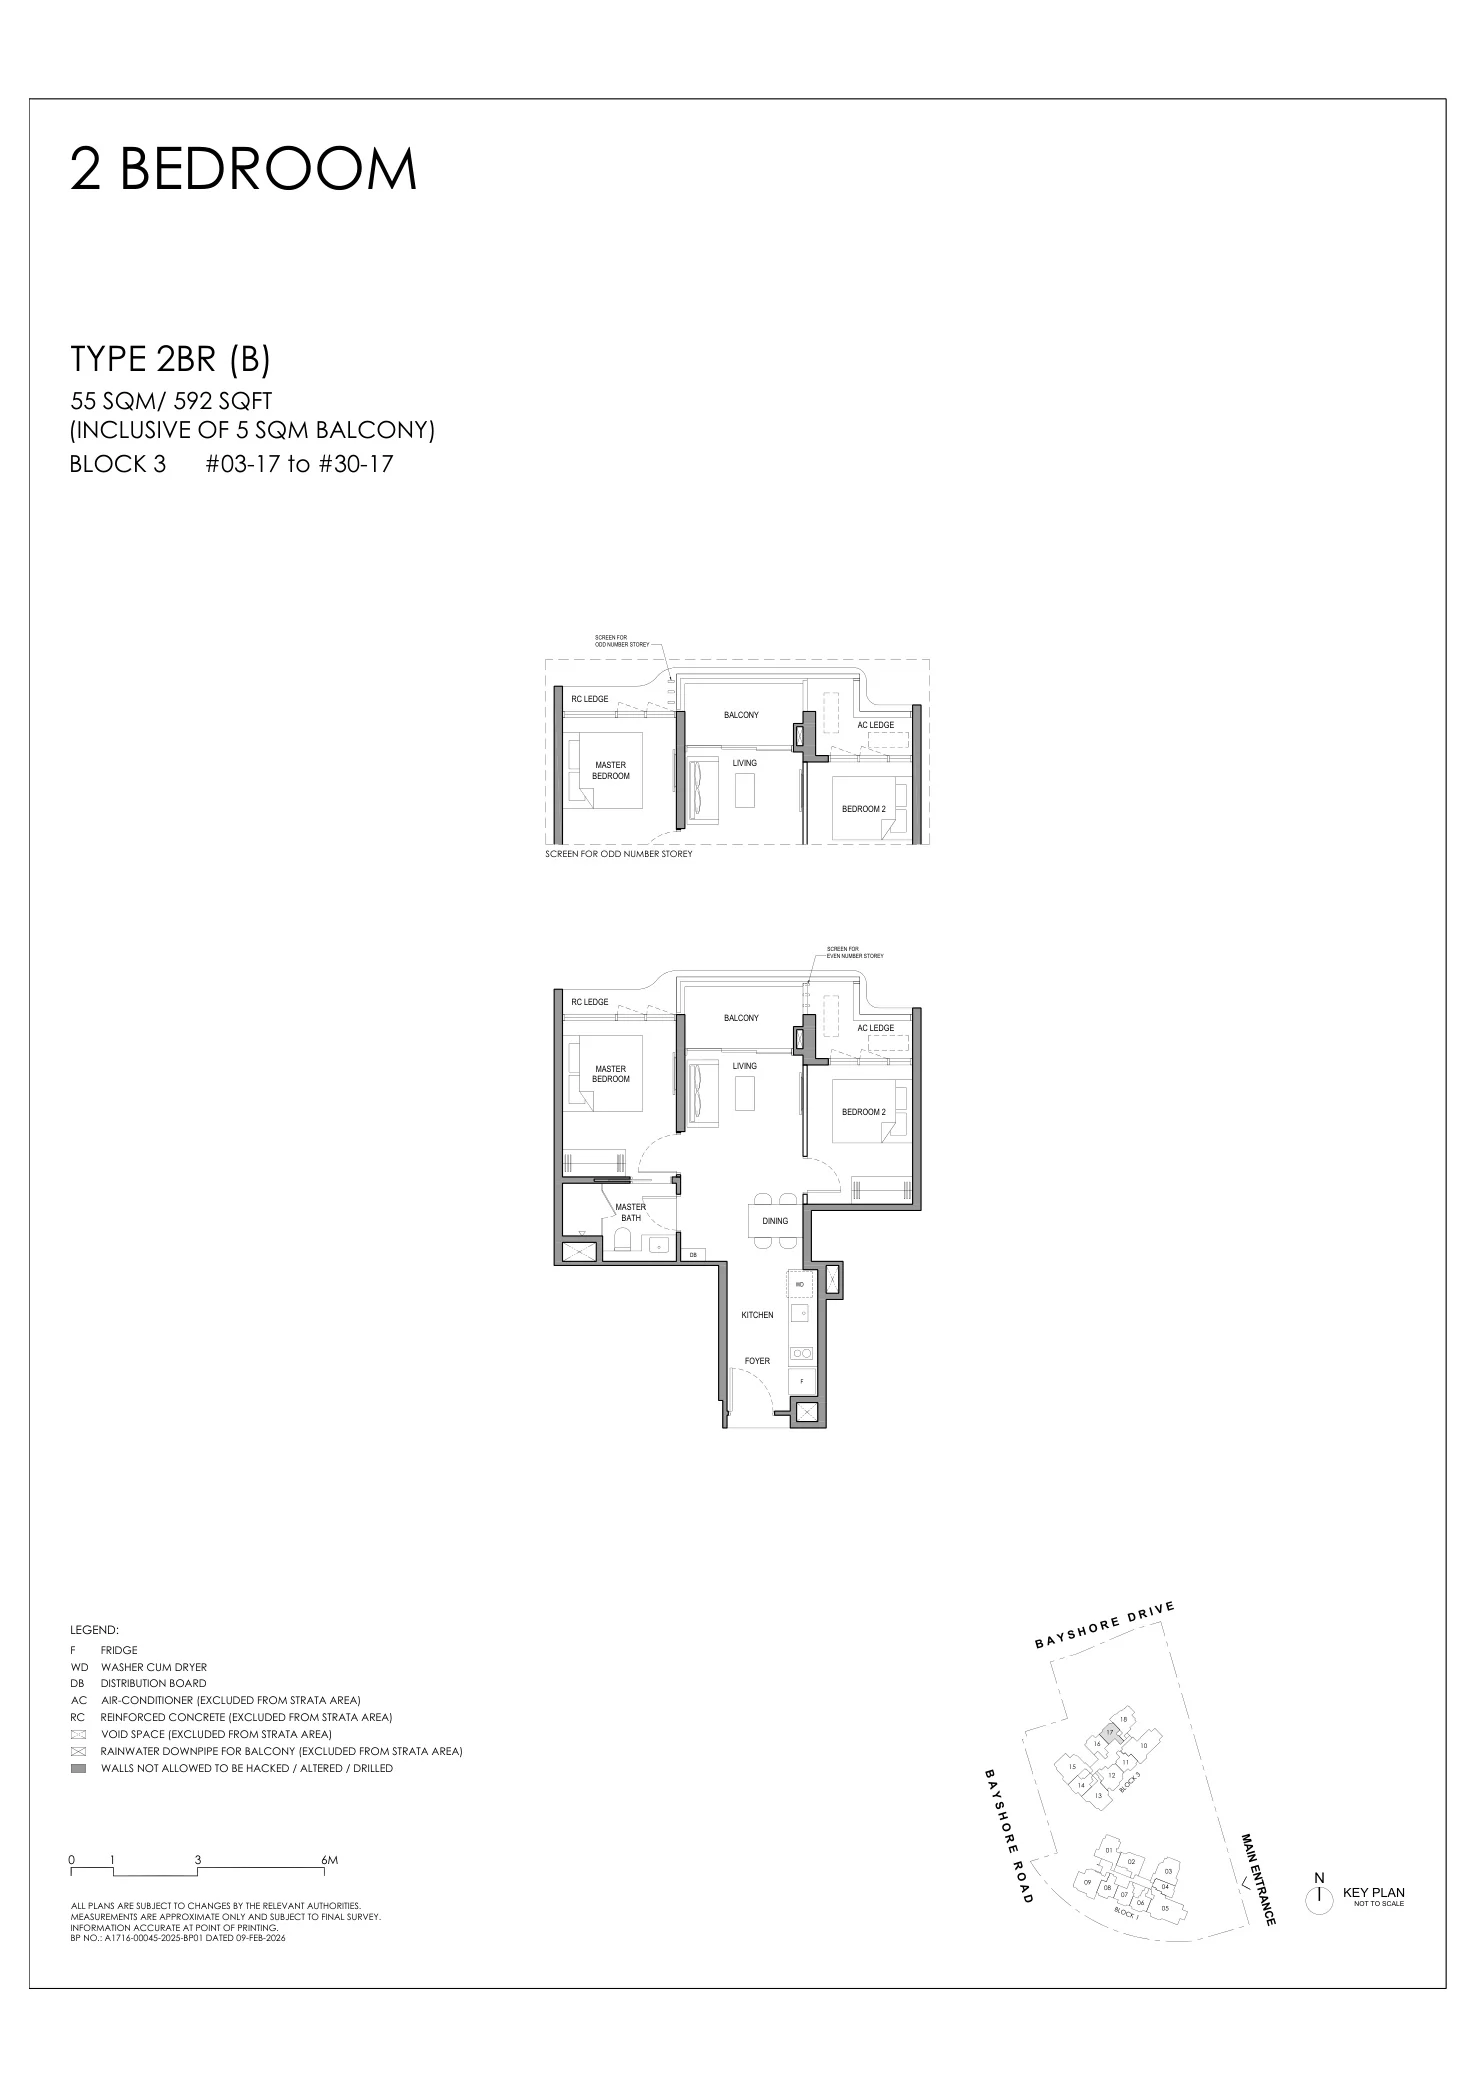
Vela Bay floor plan, Type 2BR (B) (2 Bedroom): 2 bedrooms, 55 sq m (592 sq ft), 28 homes, Block 3, stack 17, 3rd to 30th storey (developer drawing with key plan)
Developer’s plan, for illustration only. Areas are approximate and subject to final survey.
2 Bedroom

Type 2BR (B)

2 bedrooms, 55 sq m (592 sq ft)

28 homes · Block 3, stack 17, 3rd to 30th storey
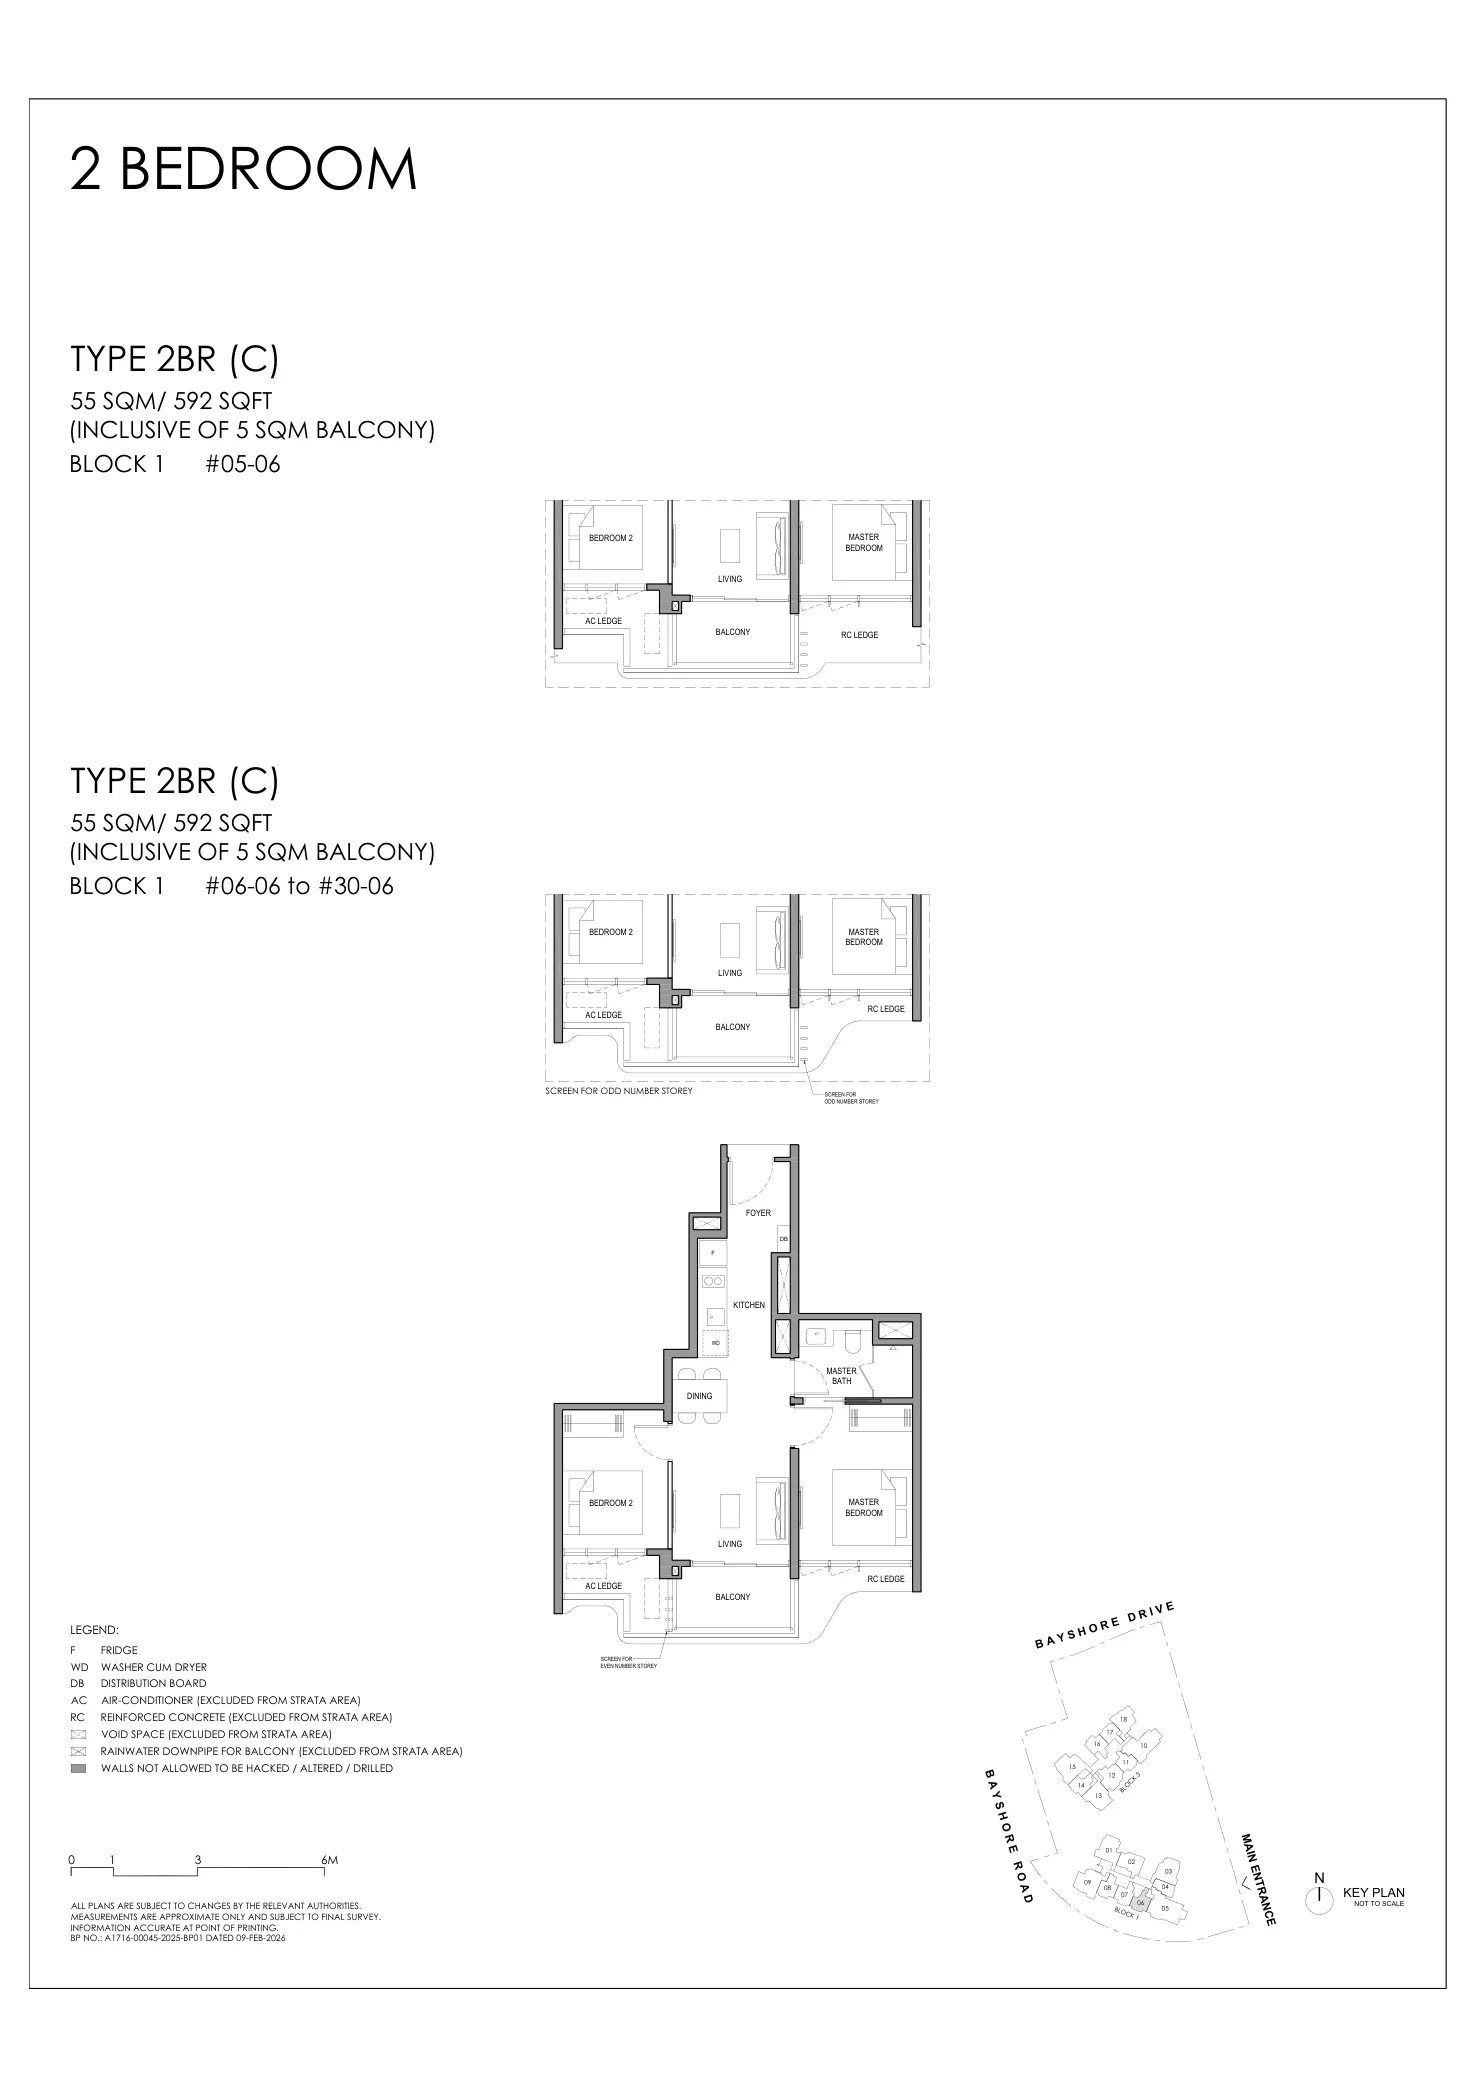
Vela Bay floor plan, Type 2BR (C) (2 Bedroom): 2 bedrooms, 55 sq m (592 sq ft), 26 homes, Block 1, stack 06, 5th to 30th storey (developer drawing with key plan)
Developer’s plan, for illustration only. Areas are approximate and subject to final survey.
2 Bedroom

Type 2BR (C)

2 bedrooms, 55 sq m (592 sq ft)

26 homes · Block 1, stack 06, 5th to 30th storey

Two bedrooms premium: 113 homes

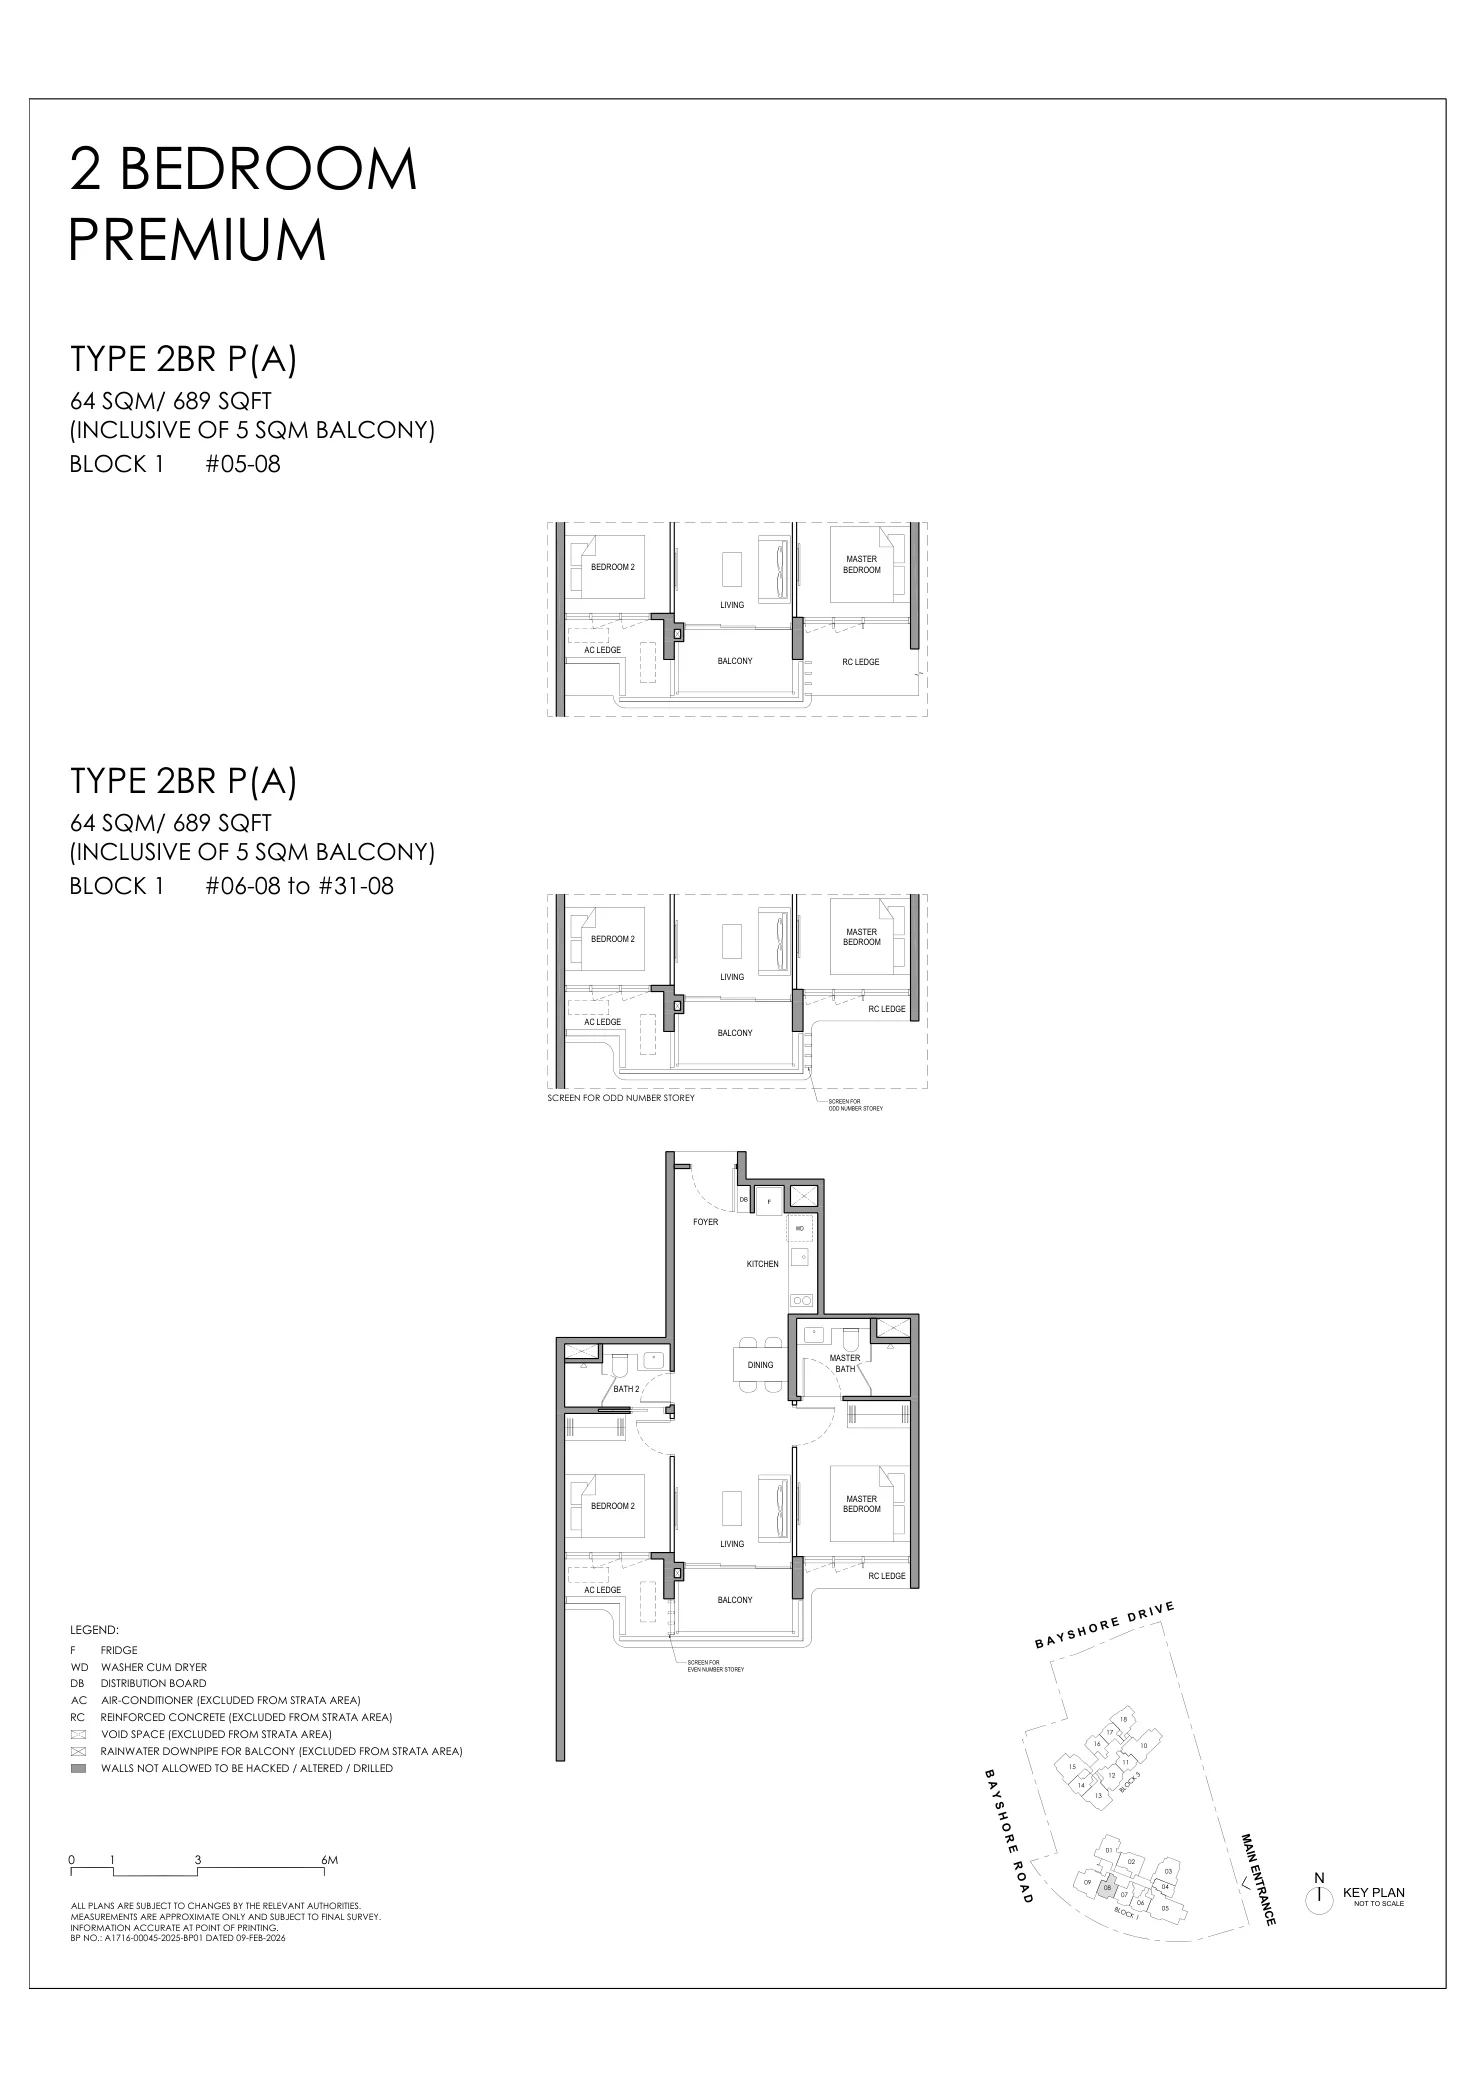
Vela Bay floor plan, Type 2BR P (A) (2 Bedroom Premium): 2 bedrooms premium, 64 sq m (689 sq ft), 27 homes, Block 1, stack 08, 5th to 31st storey (developer drawing with key plan)
Developer’s plan, for illustration only. Areas are approximate and subject to final survey.
2 Bedroom Premium

Type 2BR P (A)

2 bedrooms premium, 64 sq m (689 sq ft)

27 homes · Block 1, stack 08, 5th to 31st storey
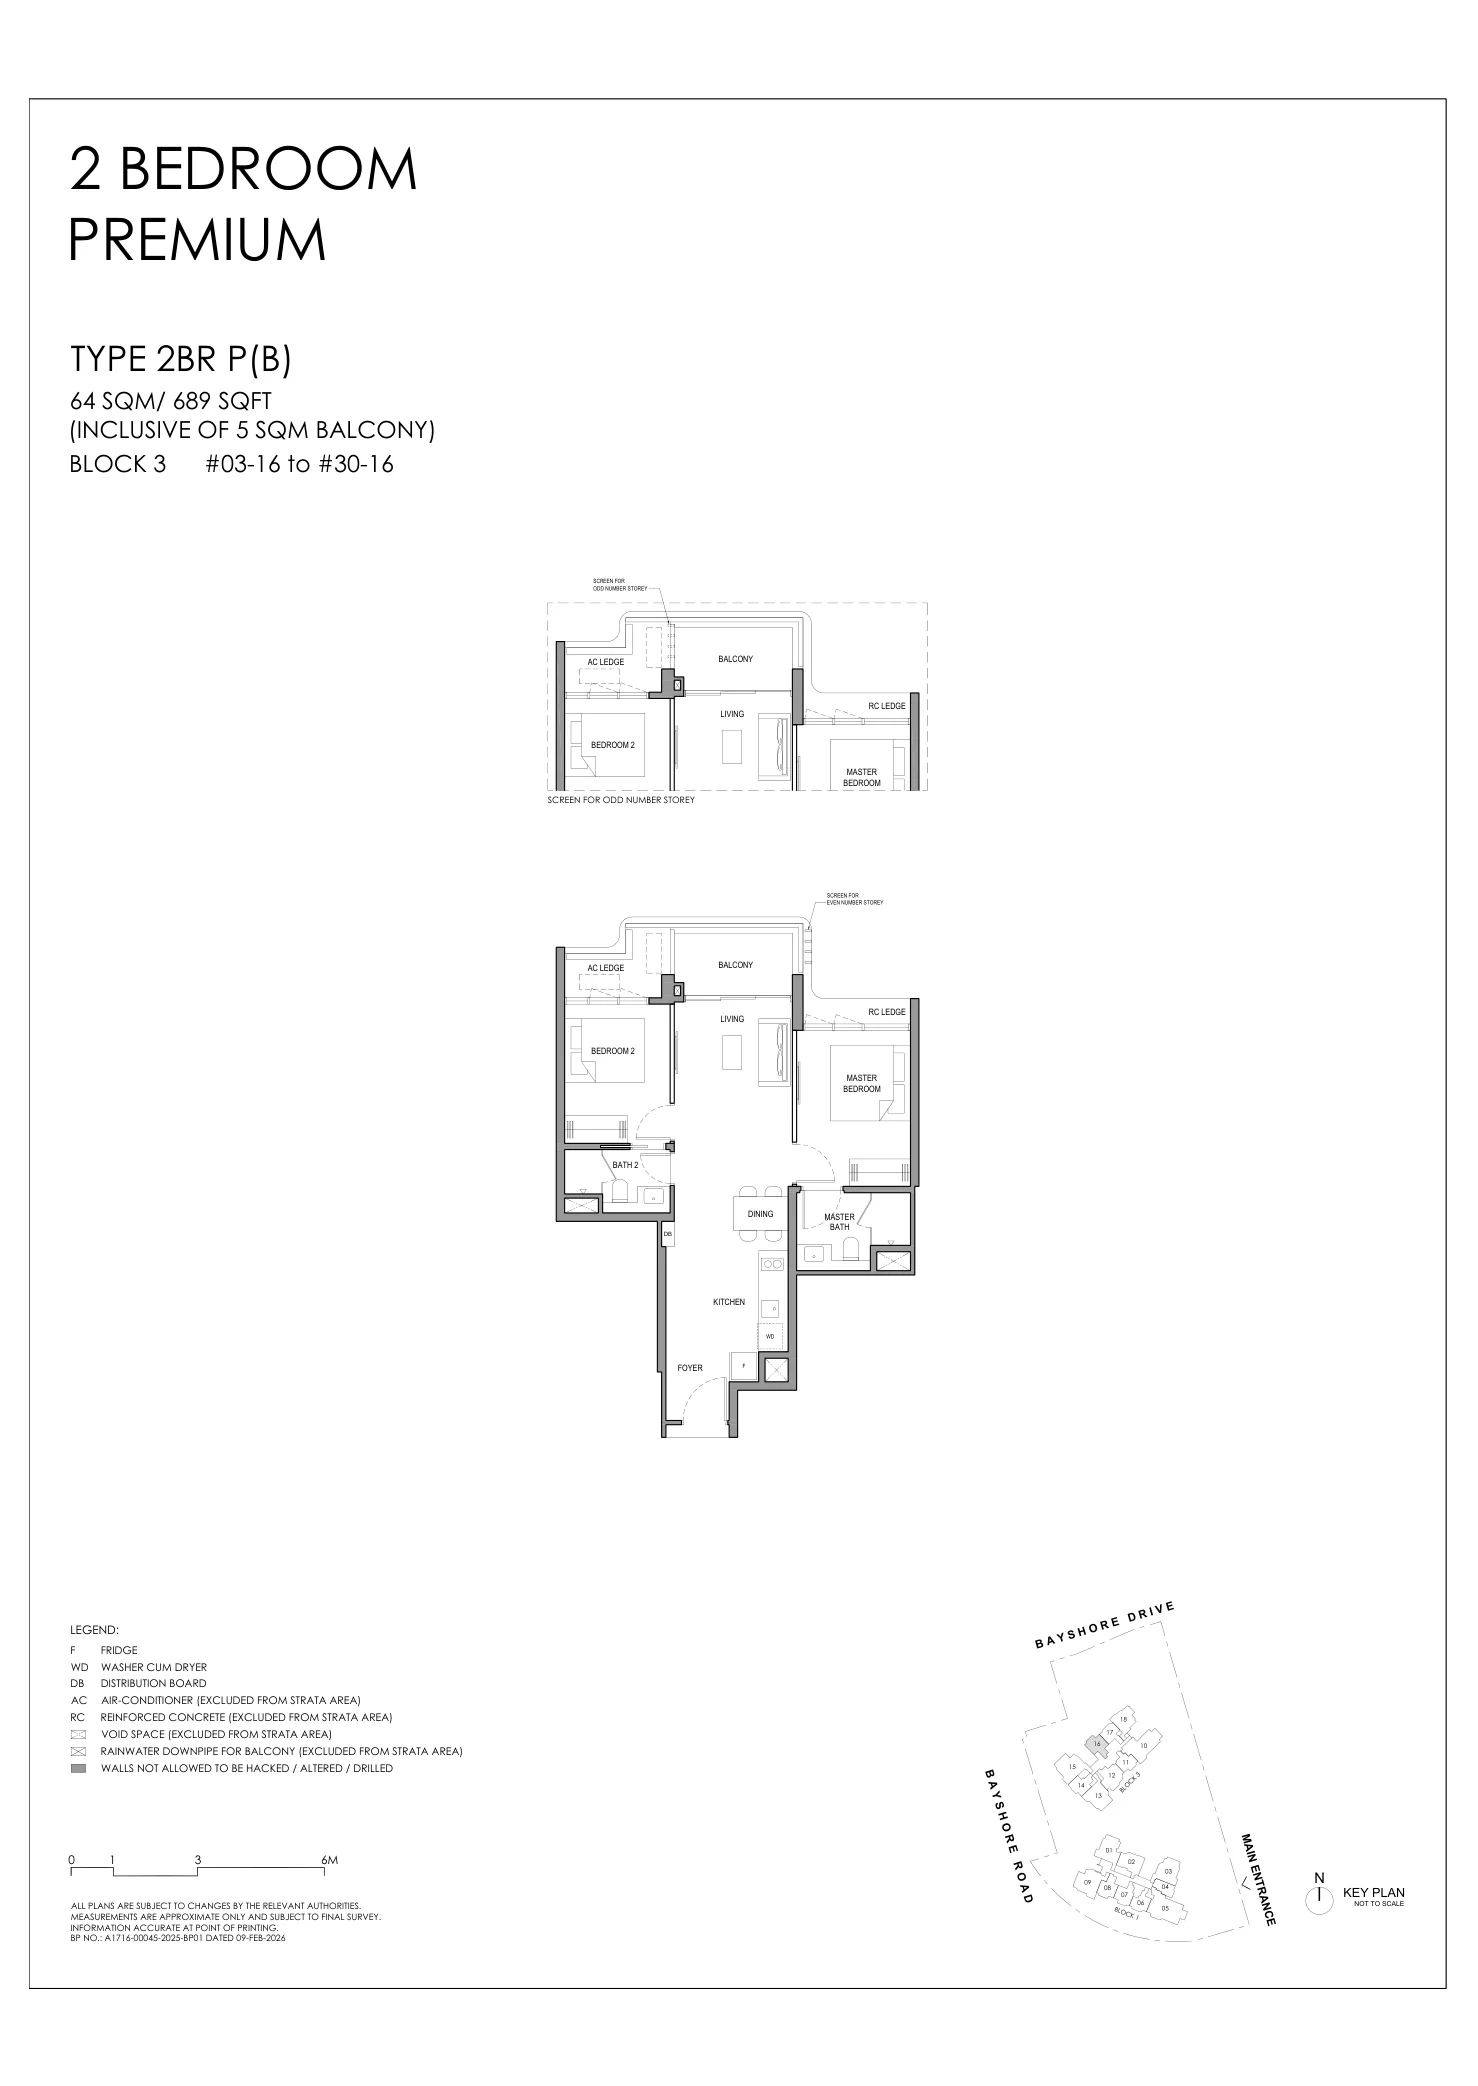
Vela Bay floor plan, Type 2BR P (B) (2 Bedroom Premium): 2 bedrooms premium, 64 sq m (689 sq ft), 28 homes, Block 3, stack 16, 3rd to 30th storey (developer drawing with key plan)
Developer’s plan, for illustration only. Areas are approximate and subject to final survey.
2 Bedroom Premium

Type 2BR P (B)

2 bedrooms premium, 64 sq m (689 sq ft)

28 homes · Block 3, stack 16, 3rd to 30th storey
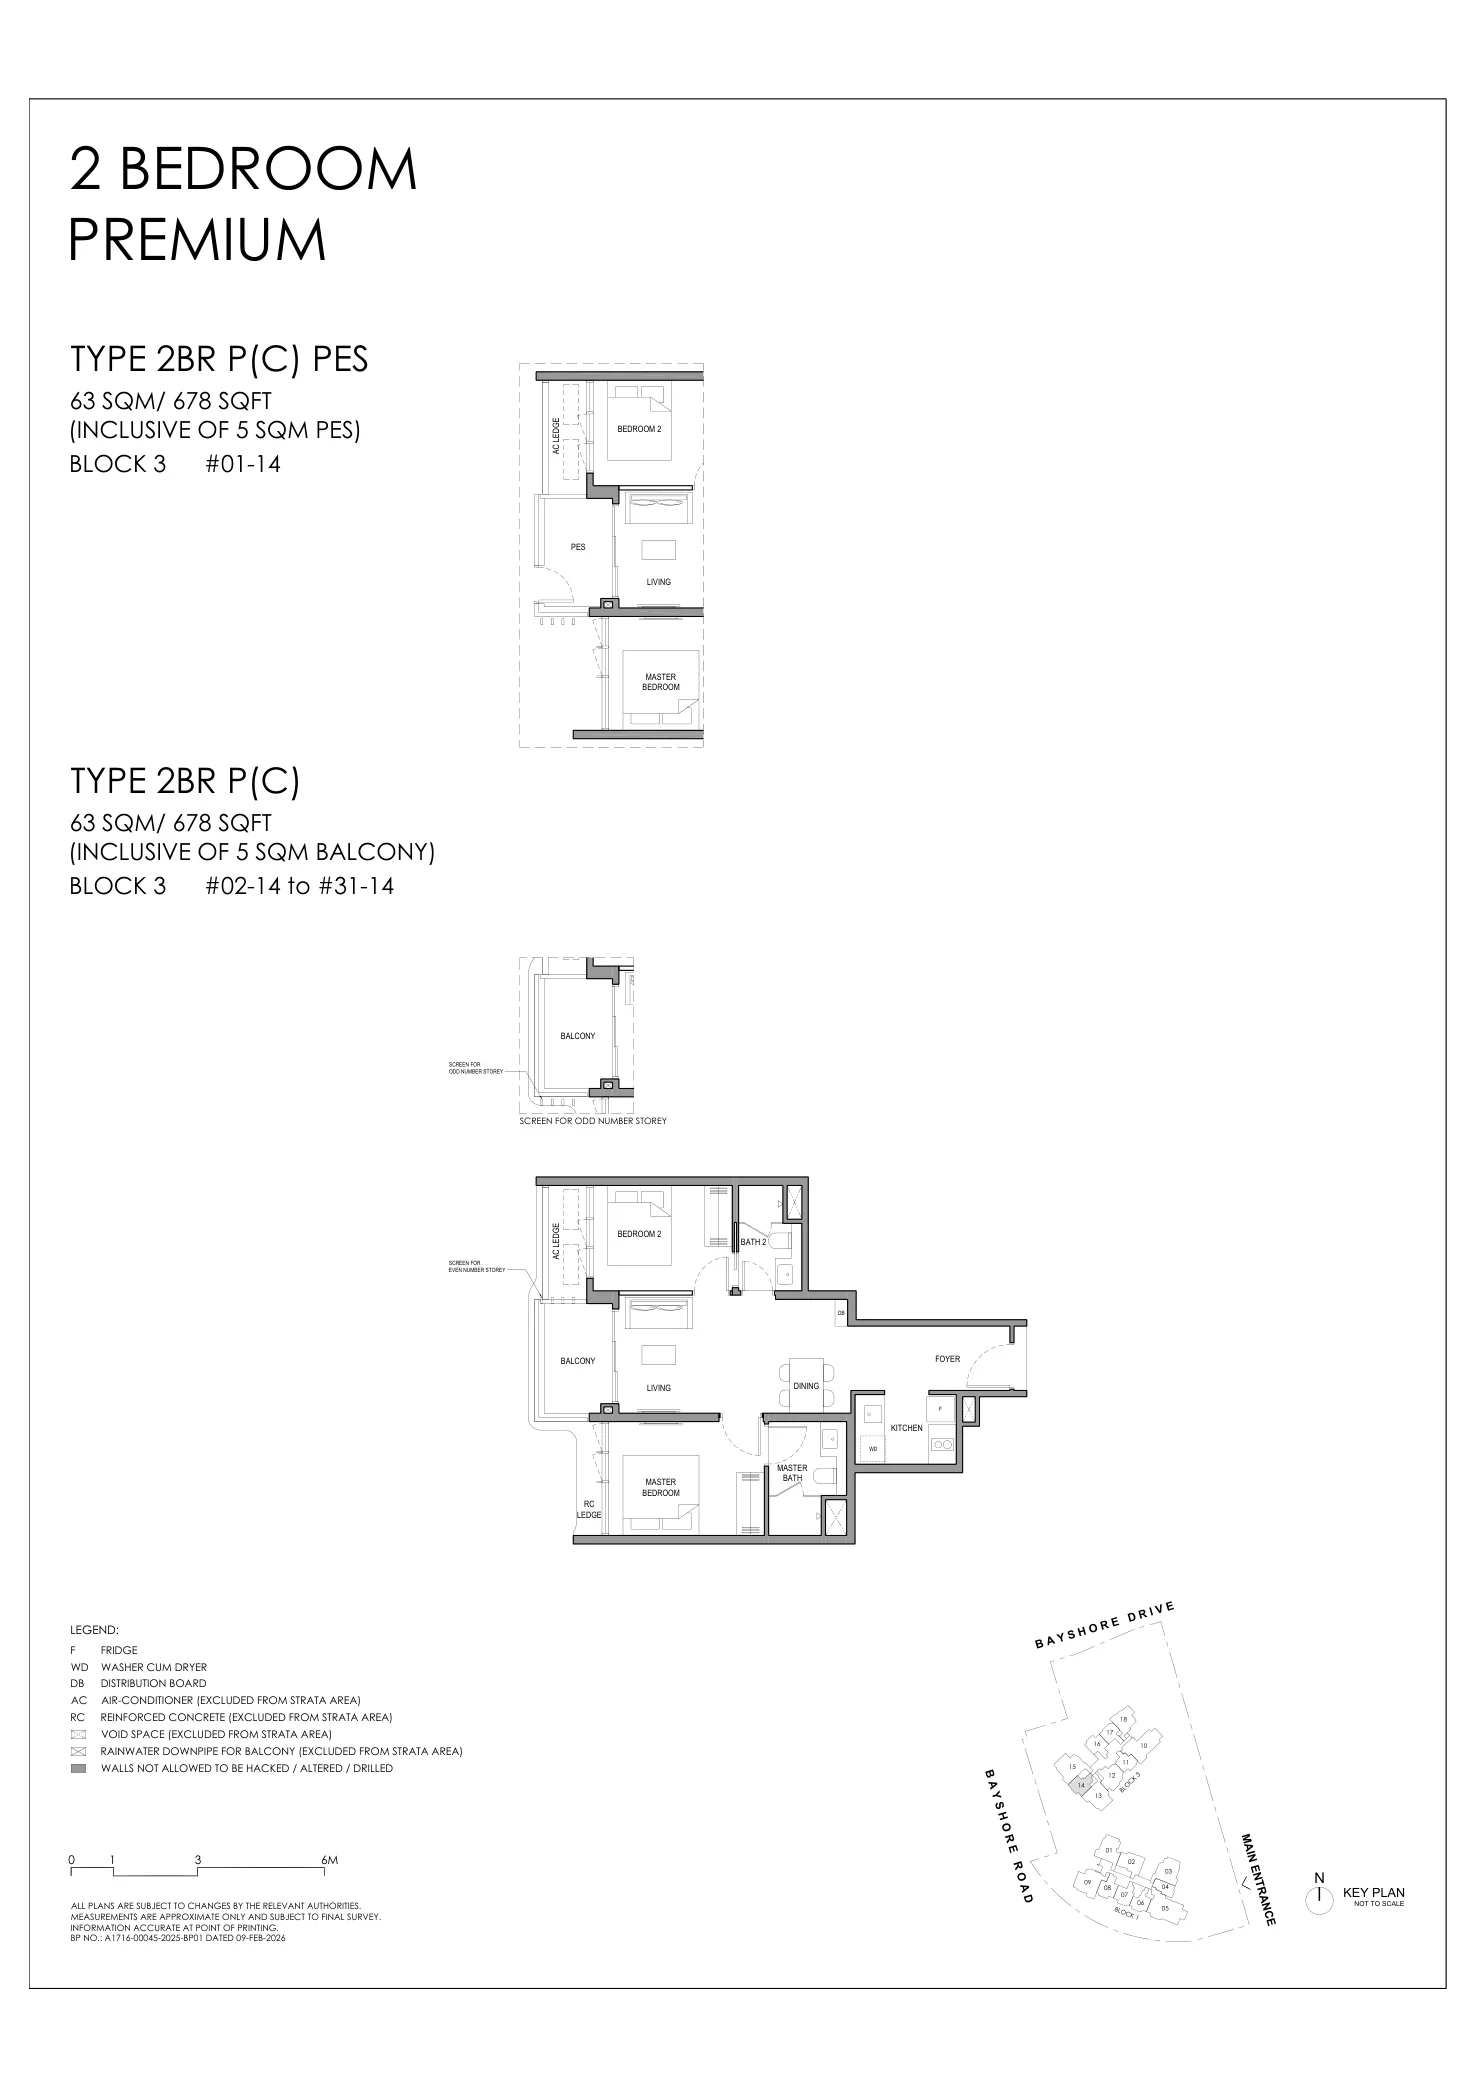
Vela Bay floor plan, Type 2BR P (C) (2 Bedroom Premium): 2 bedrooms premium, 63 sq m (678 sq ft), 31 homes, Block 3, stack 14, 1st (PES) to 31st storey (developer drawing with key plan)
Developer’s plan, for illustration only. Areas are approximate and subject to final survey.
2 Bedroom Premium

Type 2BR P (C)

2 bedrooms premium, 63 sq m (678 sq ft)

31 homes · Block 3, stack 14, 1st (PES) to 31st storey
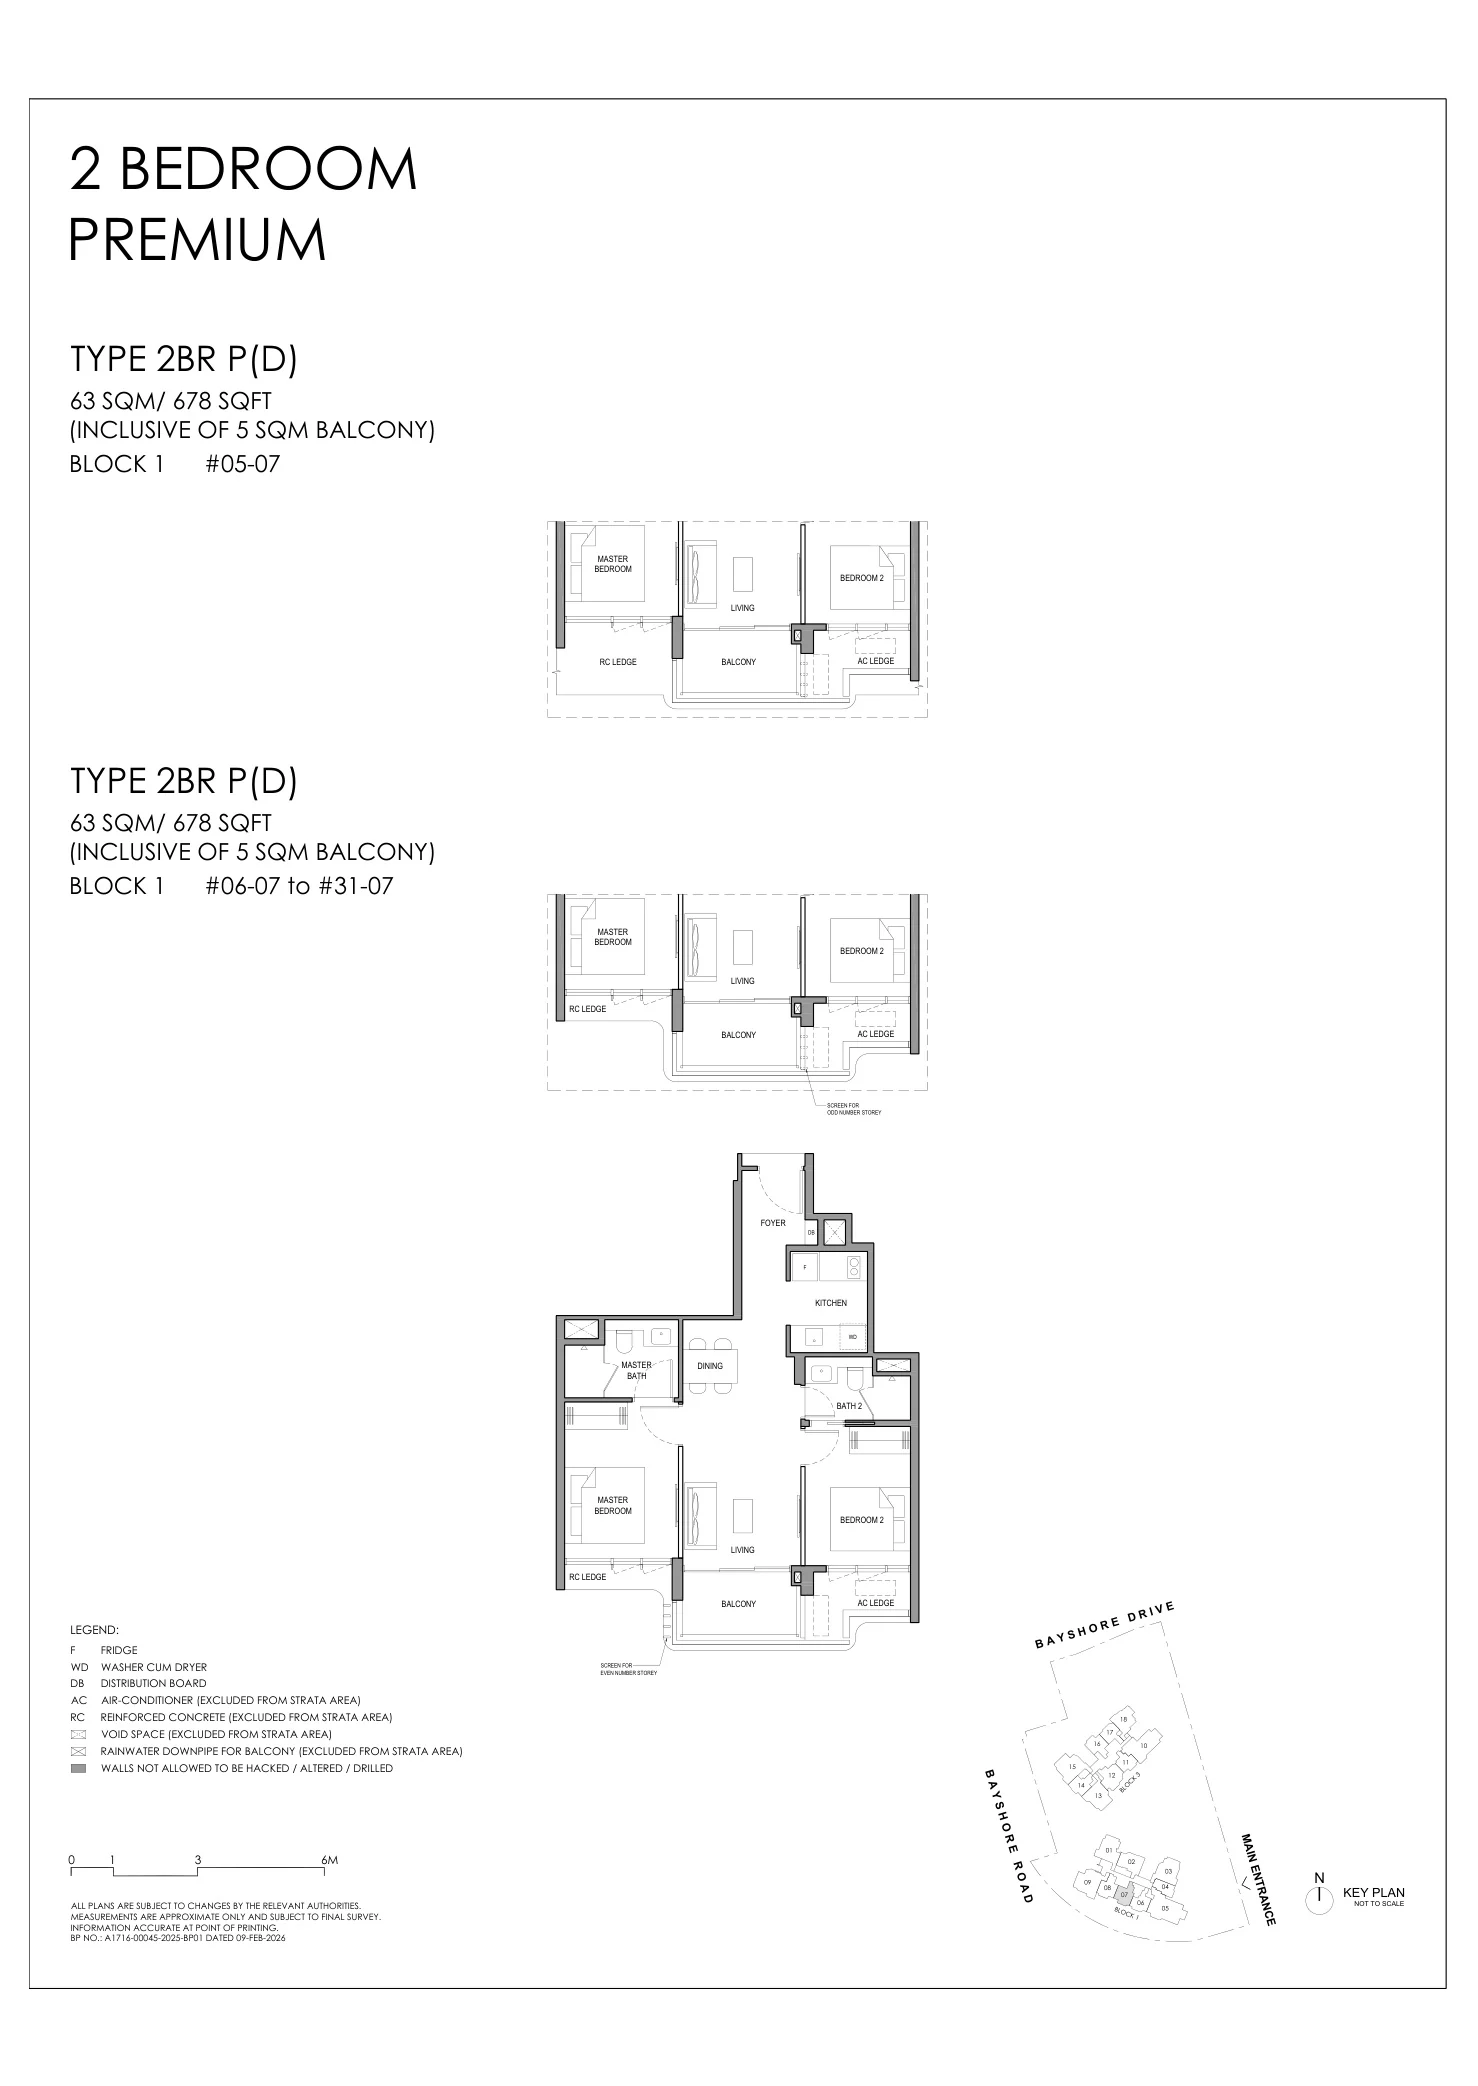
Vela Bay floor plan, Type 2BR P (D) (2 Bedroom Premium): 2 bedrooms premium, 63 sq m (678 sq ft), 27 homes, Block 1, stack 07, 5th to 31st storey (developer drawing with key plan)
Developer’s plan, for illustration only. Areas are approximate and subject to final survey.
2 Bedroom Premium

Type 2BR P (D)

2 bedrooms premium, 63 sq m (678 sq ft)

27 homes · Block 1, stack 07, 5th to 31st storey

Three bedrooms and three bedrooms premium: 175 homes
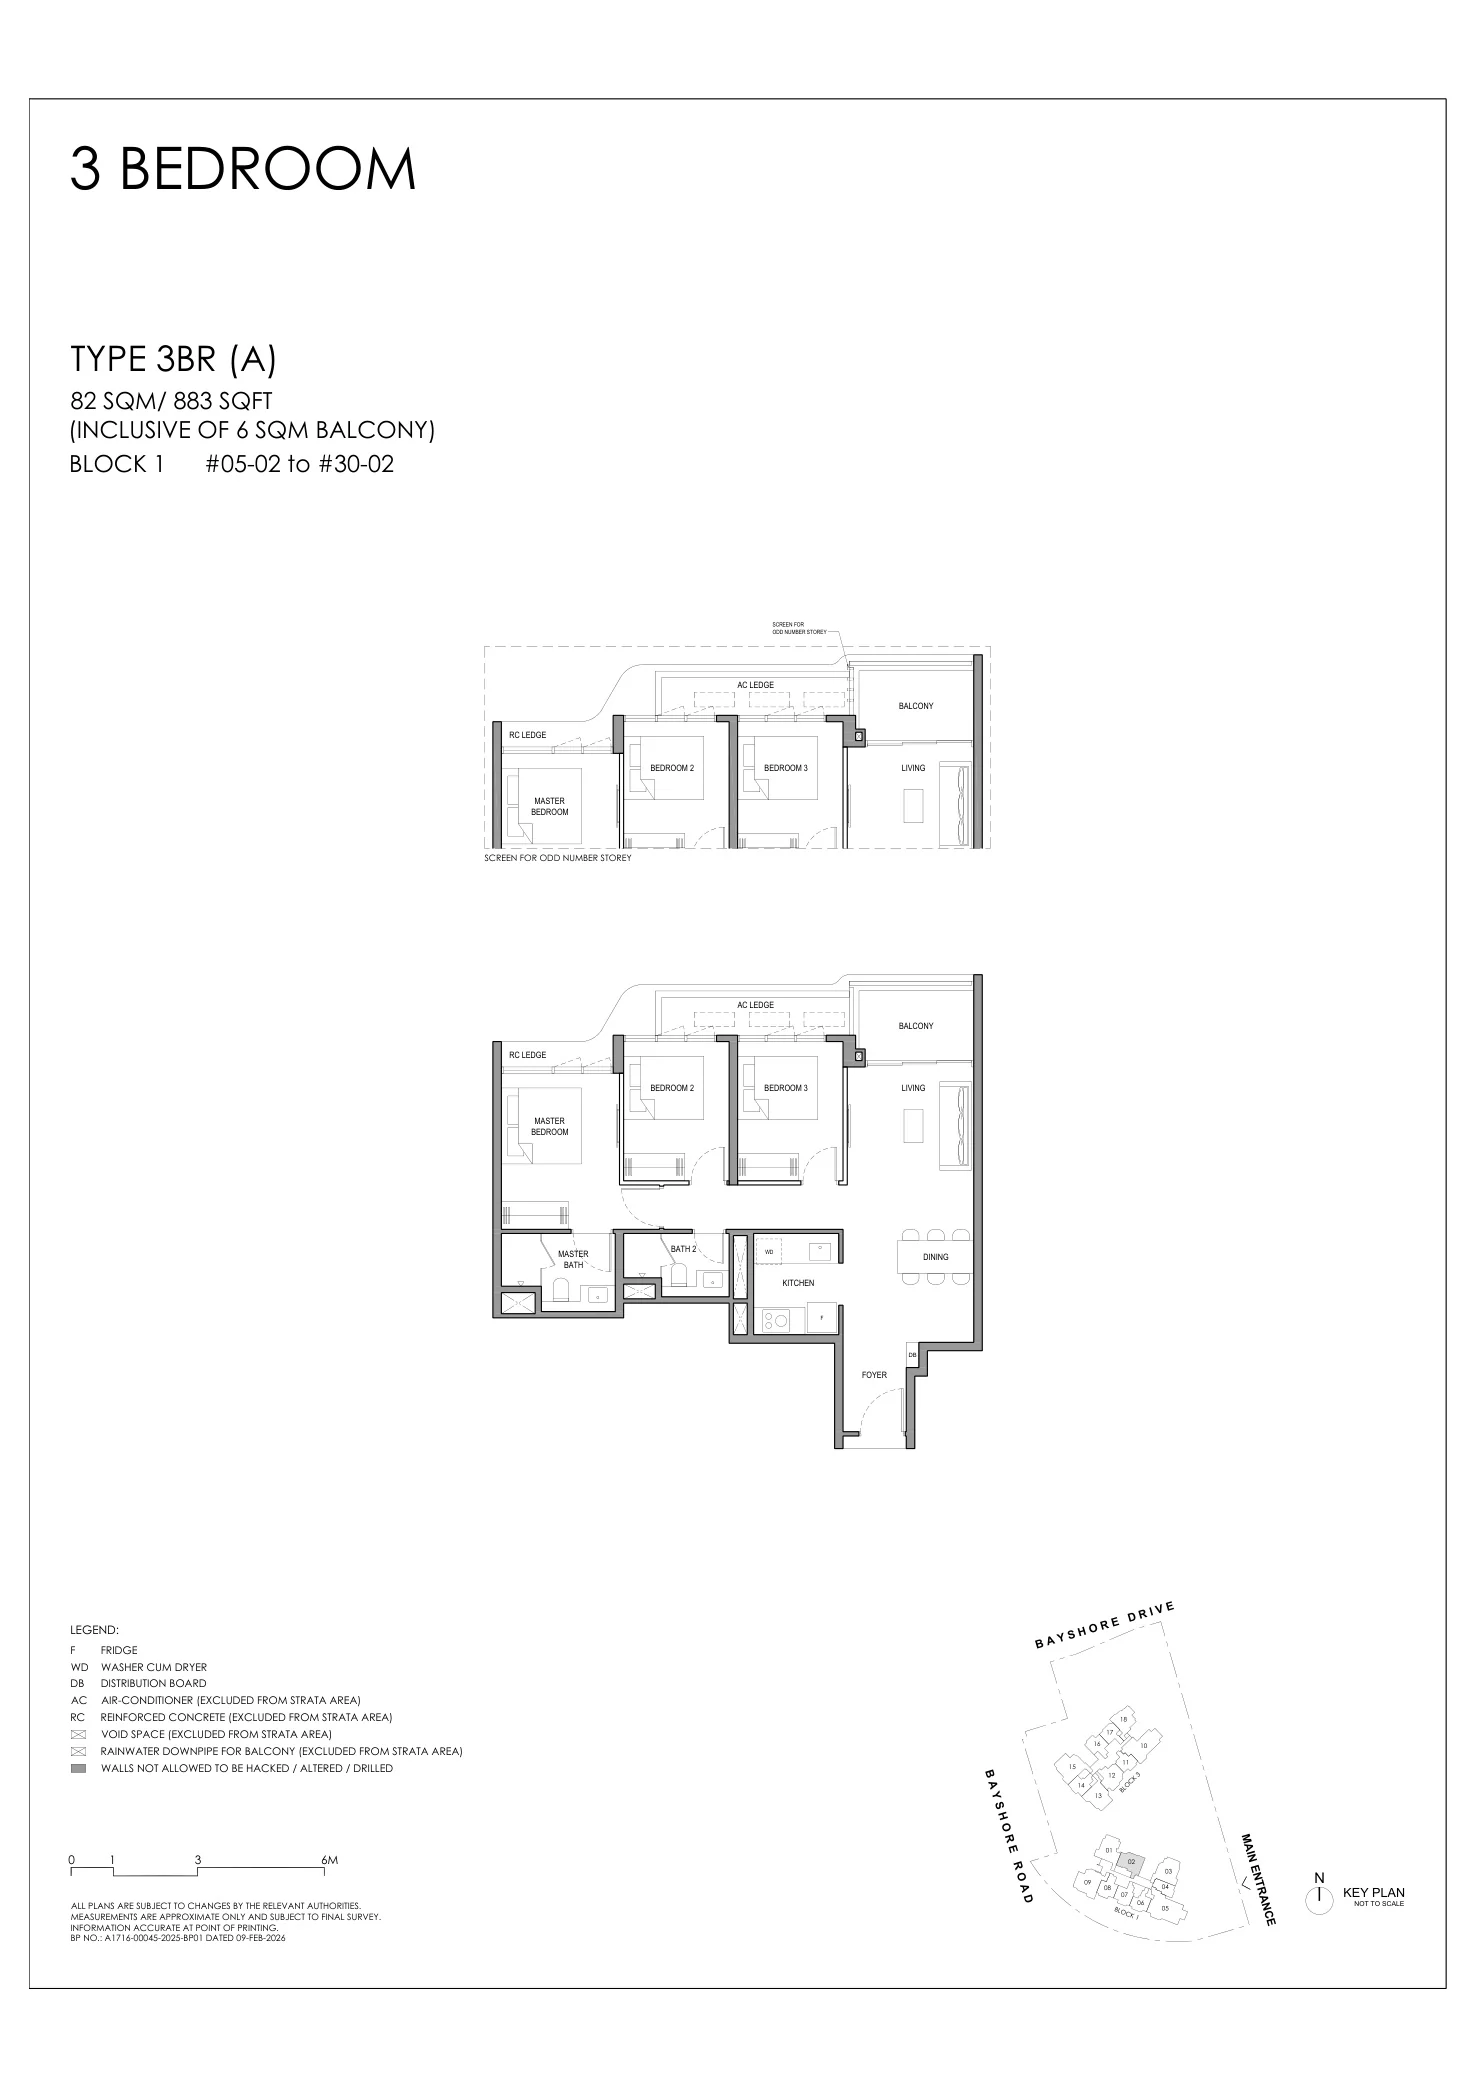
Vela Bay floor plan, Type 3BR (A) (3 Bedroom): 3 bedrooms, 82 sq m (883 sq ft), 26 homes, Block 1, stack 02, 5th to 30th storey (developer drawing with key plan)
Developer’s plan, for illustration only. Areas are approximate and subject to final survey.
3 Bedroom

Type 3BR (A)

3 bedrooms, 82 sq m (883 sq ft)

26 homes · Block 1, stack 02, 5th to 30th storey
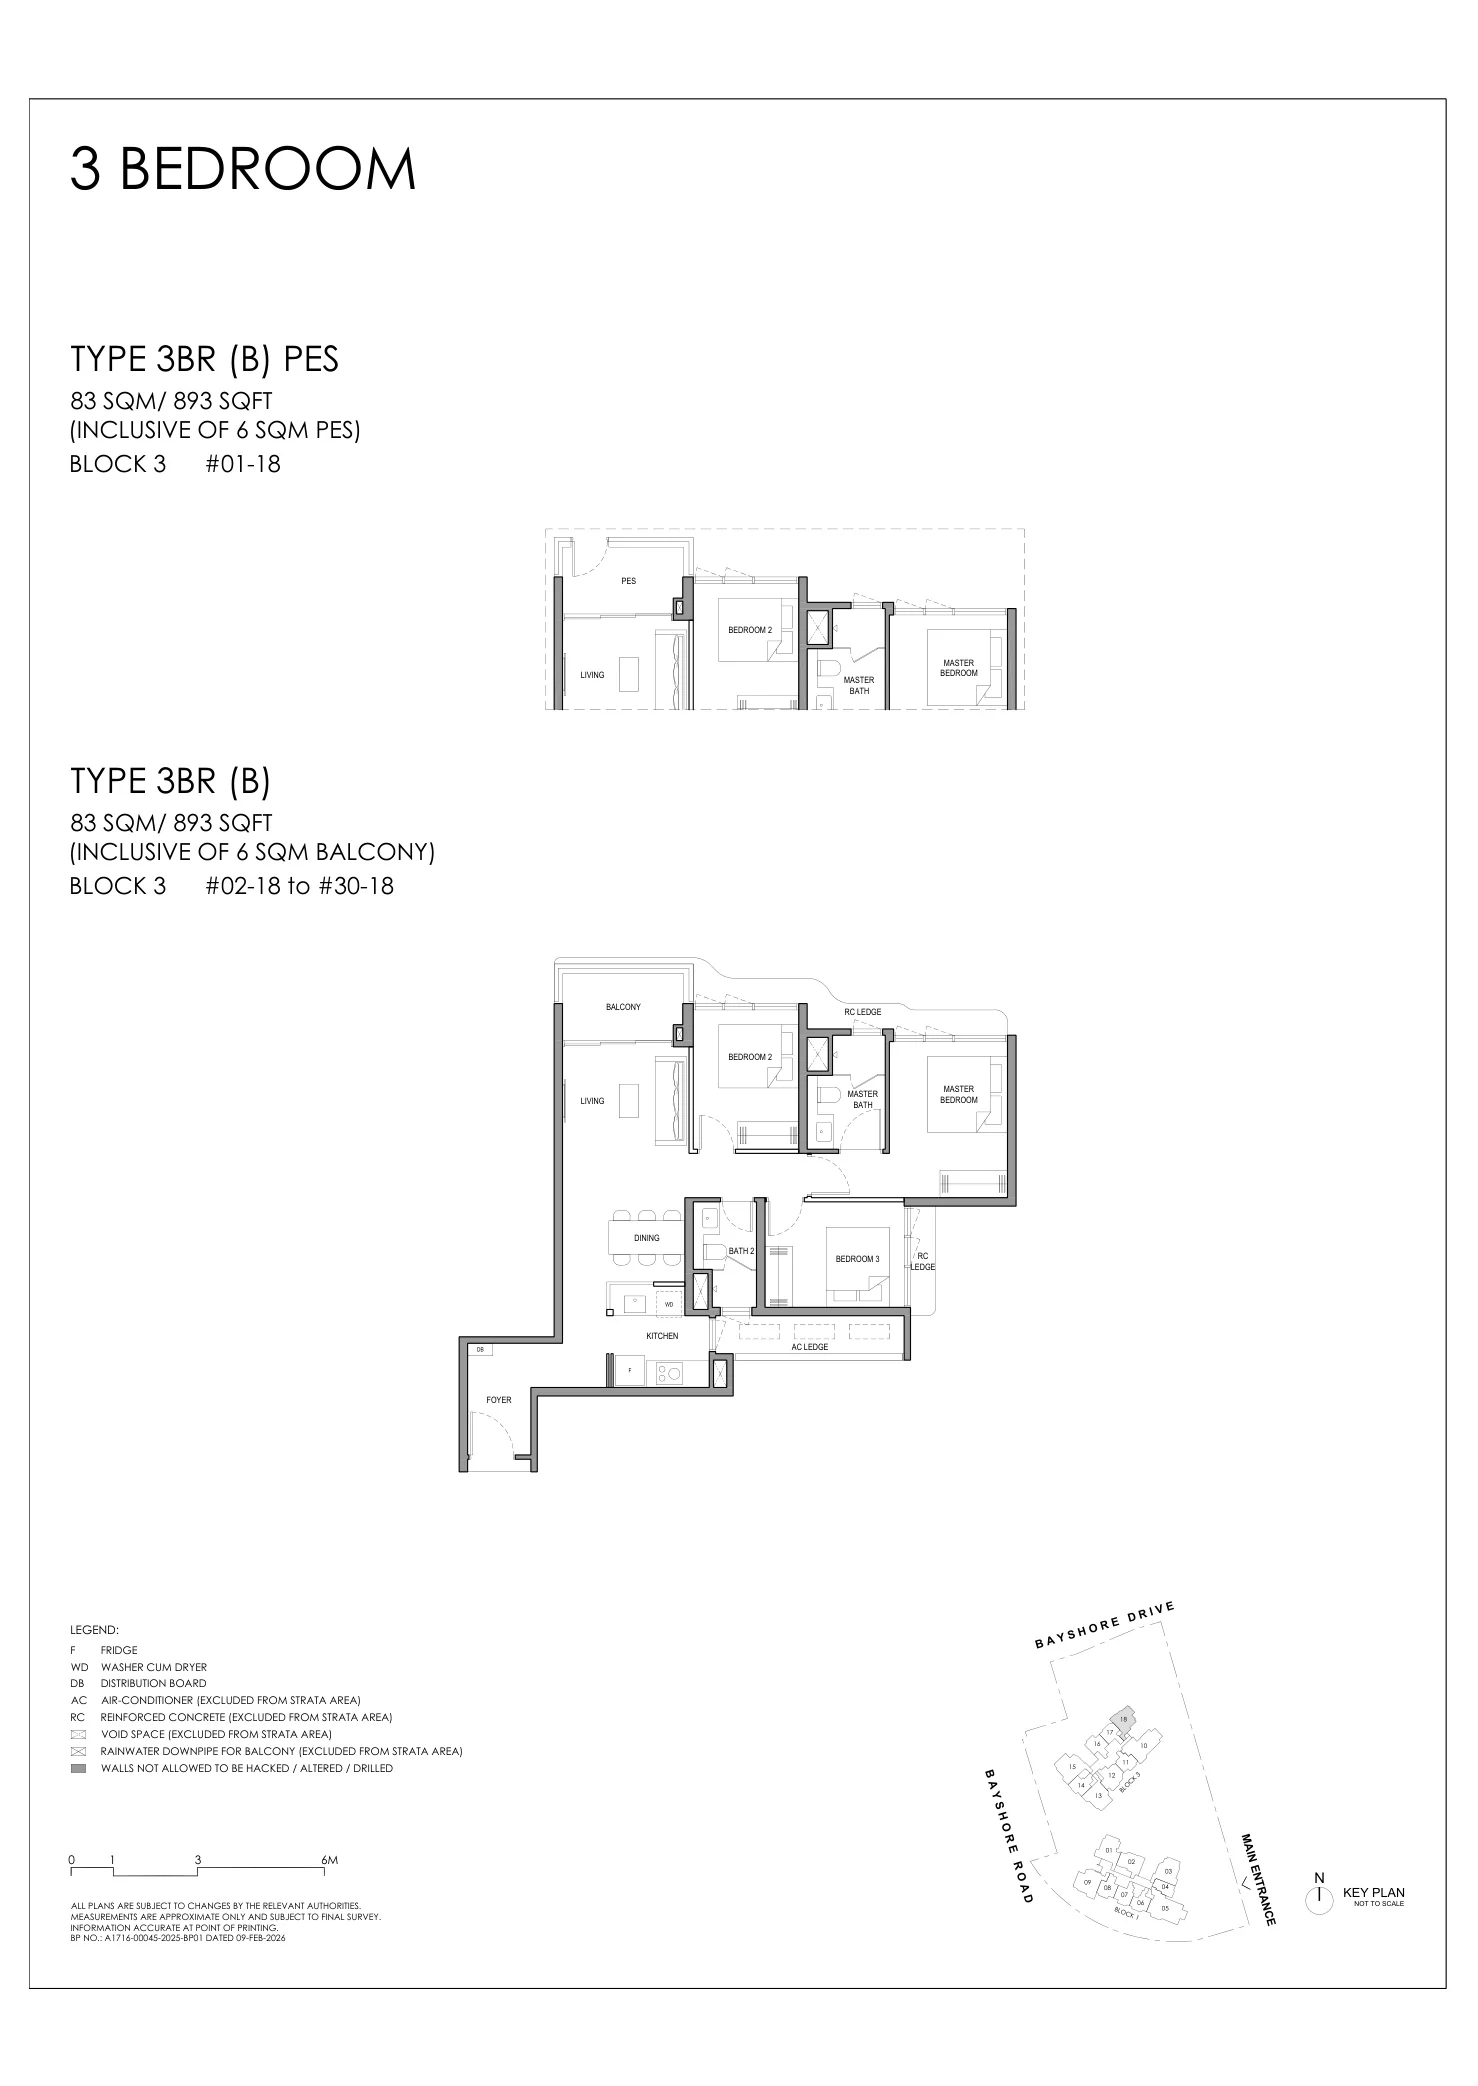
Vela Bay floor plan, Type 3BR (B) (3 Bedroom): 3 bedrooms, 83 sq m (893 sq ft), 30 homes, Block 3, stack 18, 1st (PES) to 30th storey (developer drawing with key plan)
Developer’s plan, for illustration only. Areas are approximate and subject to final survey.
3 Bedroom

Type 3BR (B)

3 bedrooms, 83 sq m (893 sq ft)

30 homes · Block 3, stack 18, 1st (PES) to 30th storey
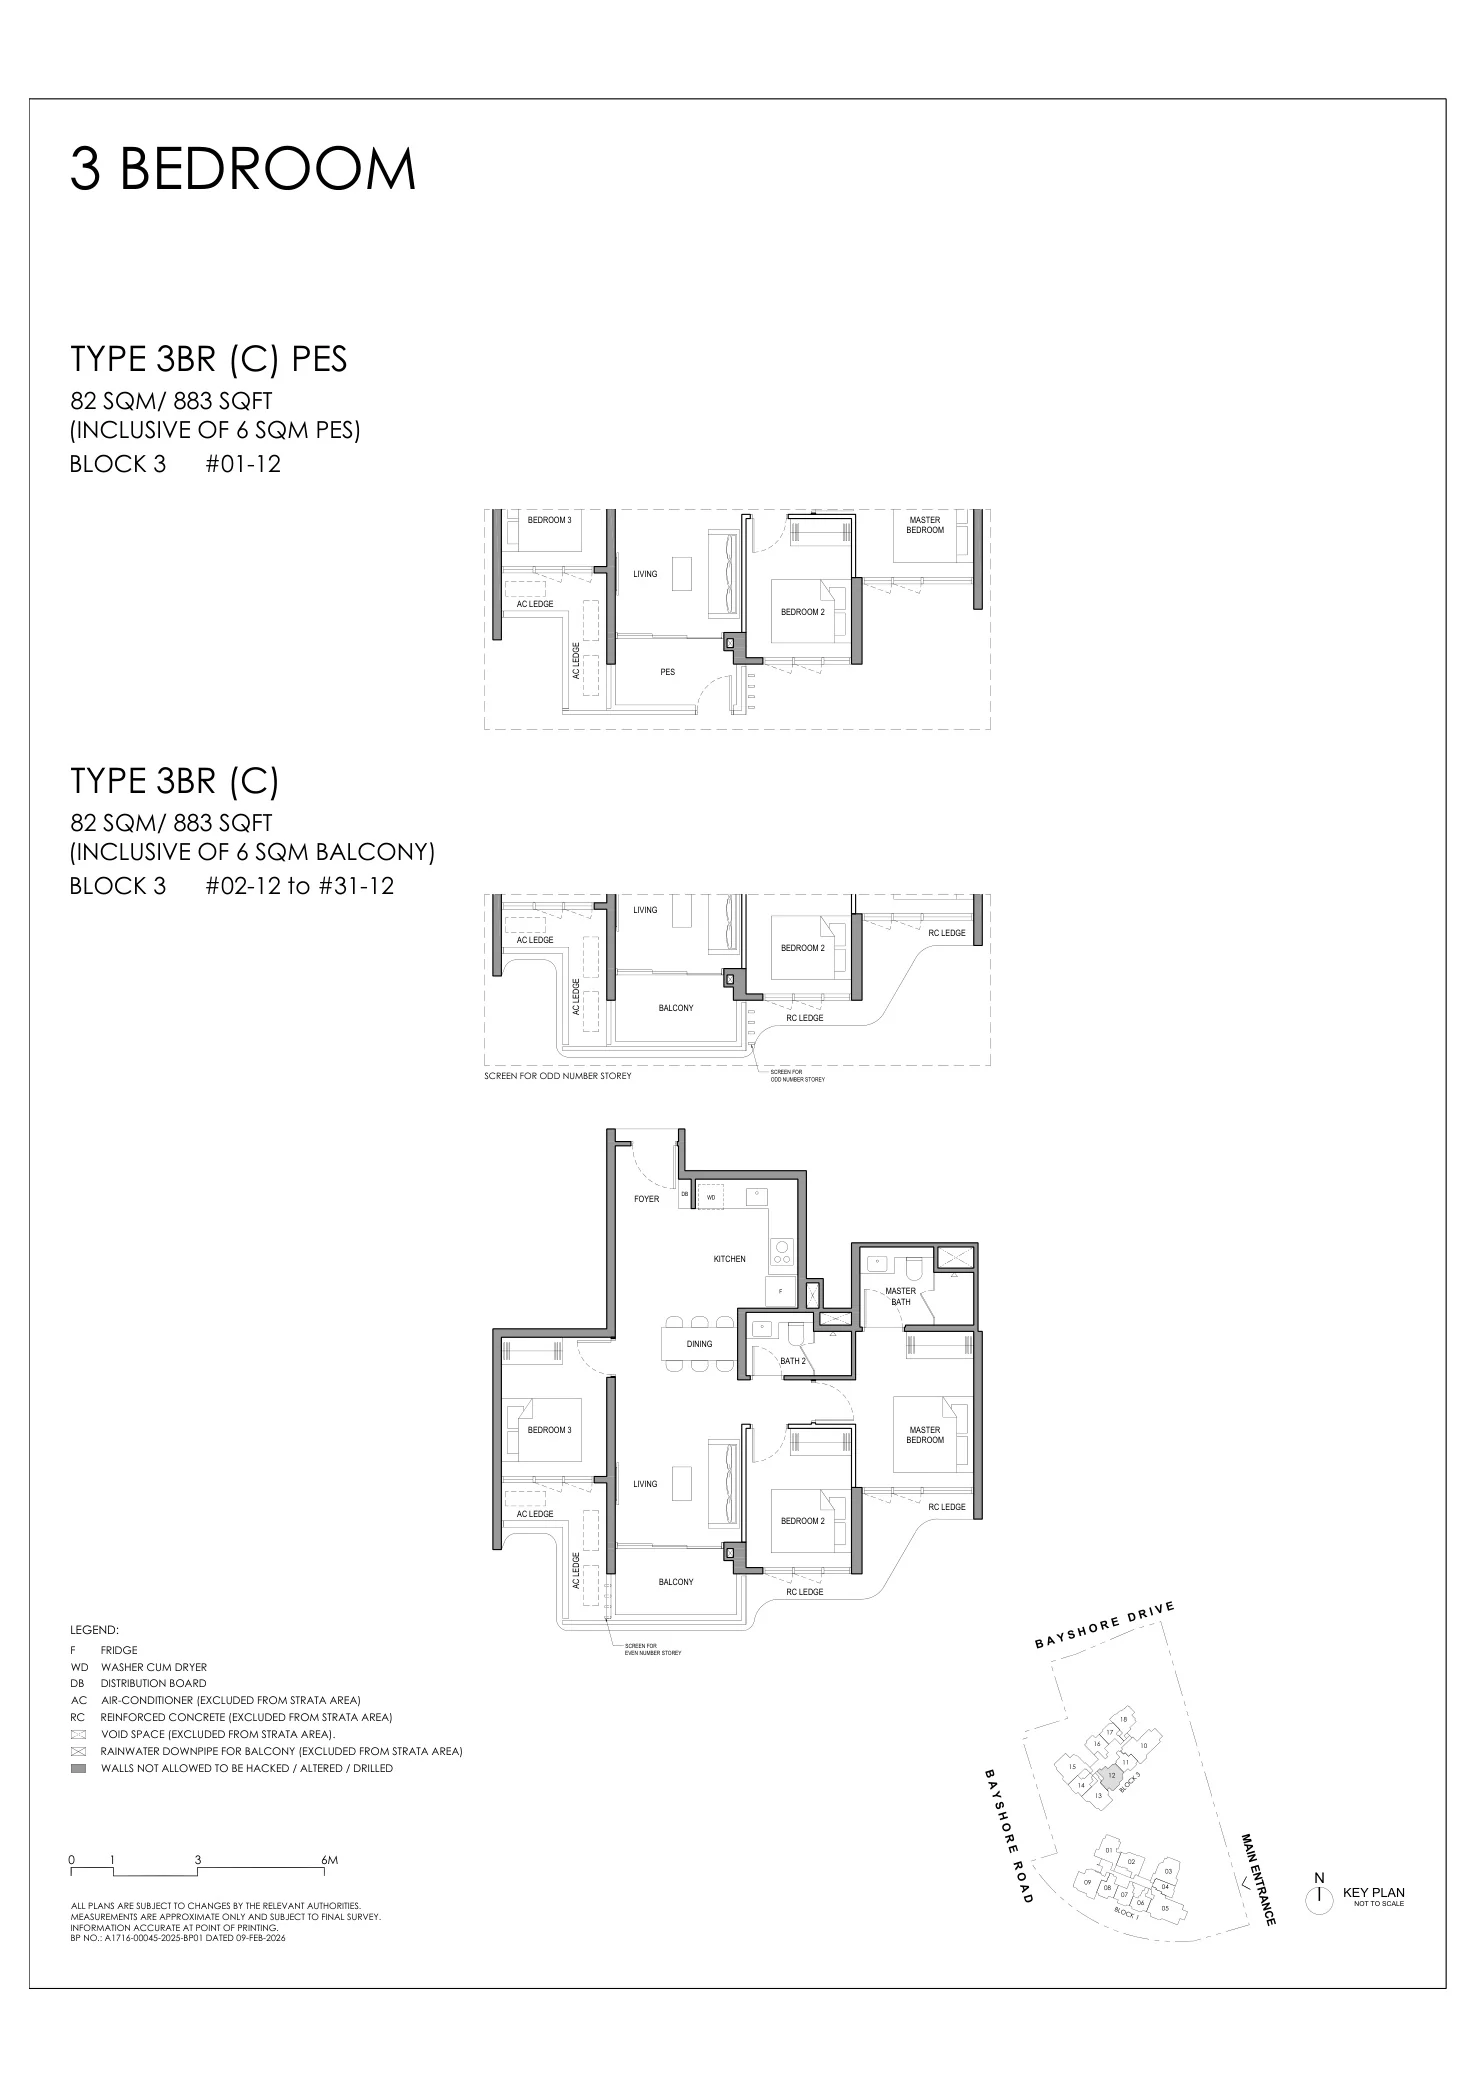
Vela Bay floor plan, Type 3BR (C) (3 Bedroom): 3 bedrooms, 82 sq m (883 sq ft), 31 homes, Block 3, stack 12, 1st (PES) to 31st storey (developer drawing with key plan)
Developer’s plan, for illustration only. Areas are approximate and subject to final survey.
3 Bedroom

Type 3BR (C)

3 bedrooms, 82 sq m (883 sq ft)

31 homes · Block 3, stack 12, 1st (PES) to 31st storey
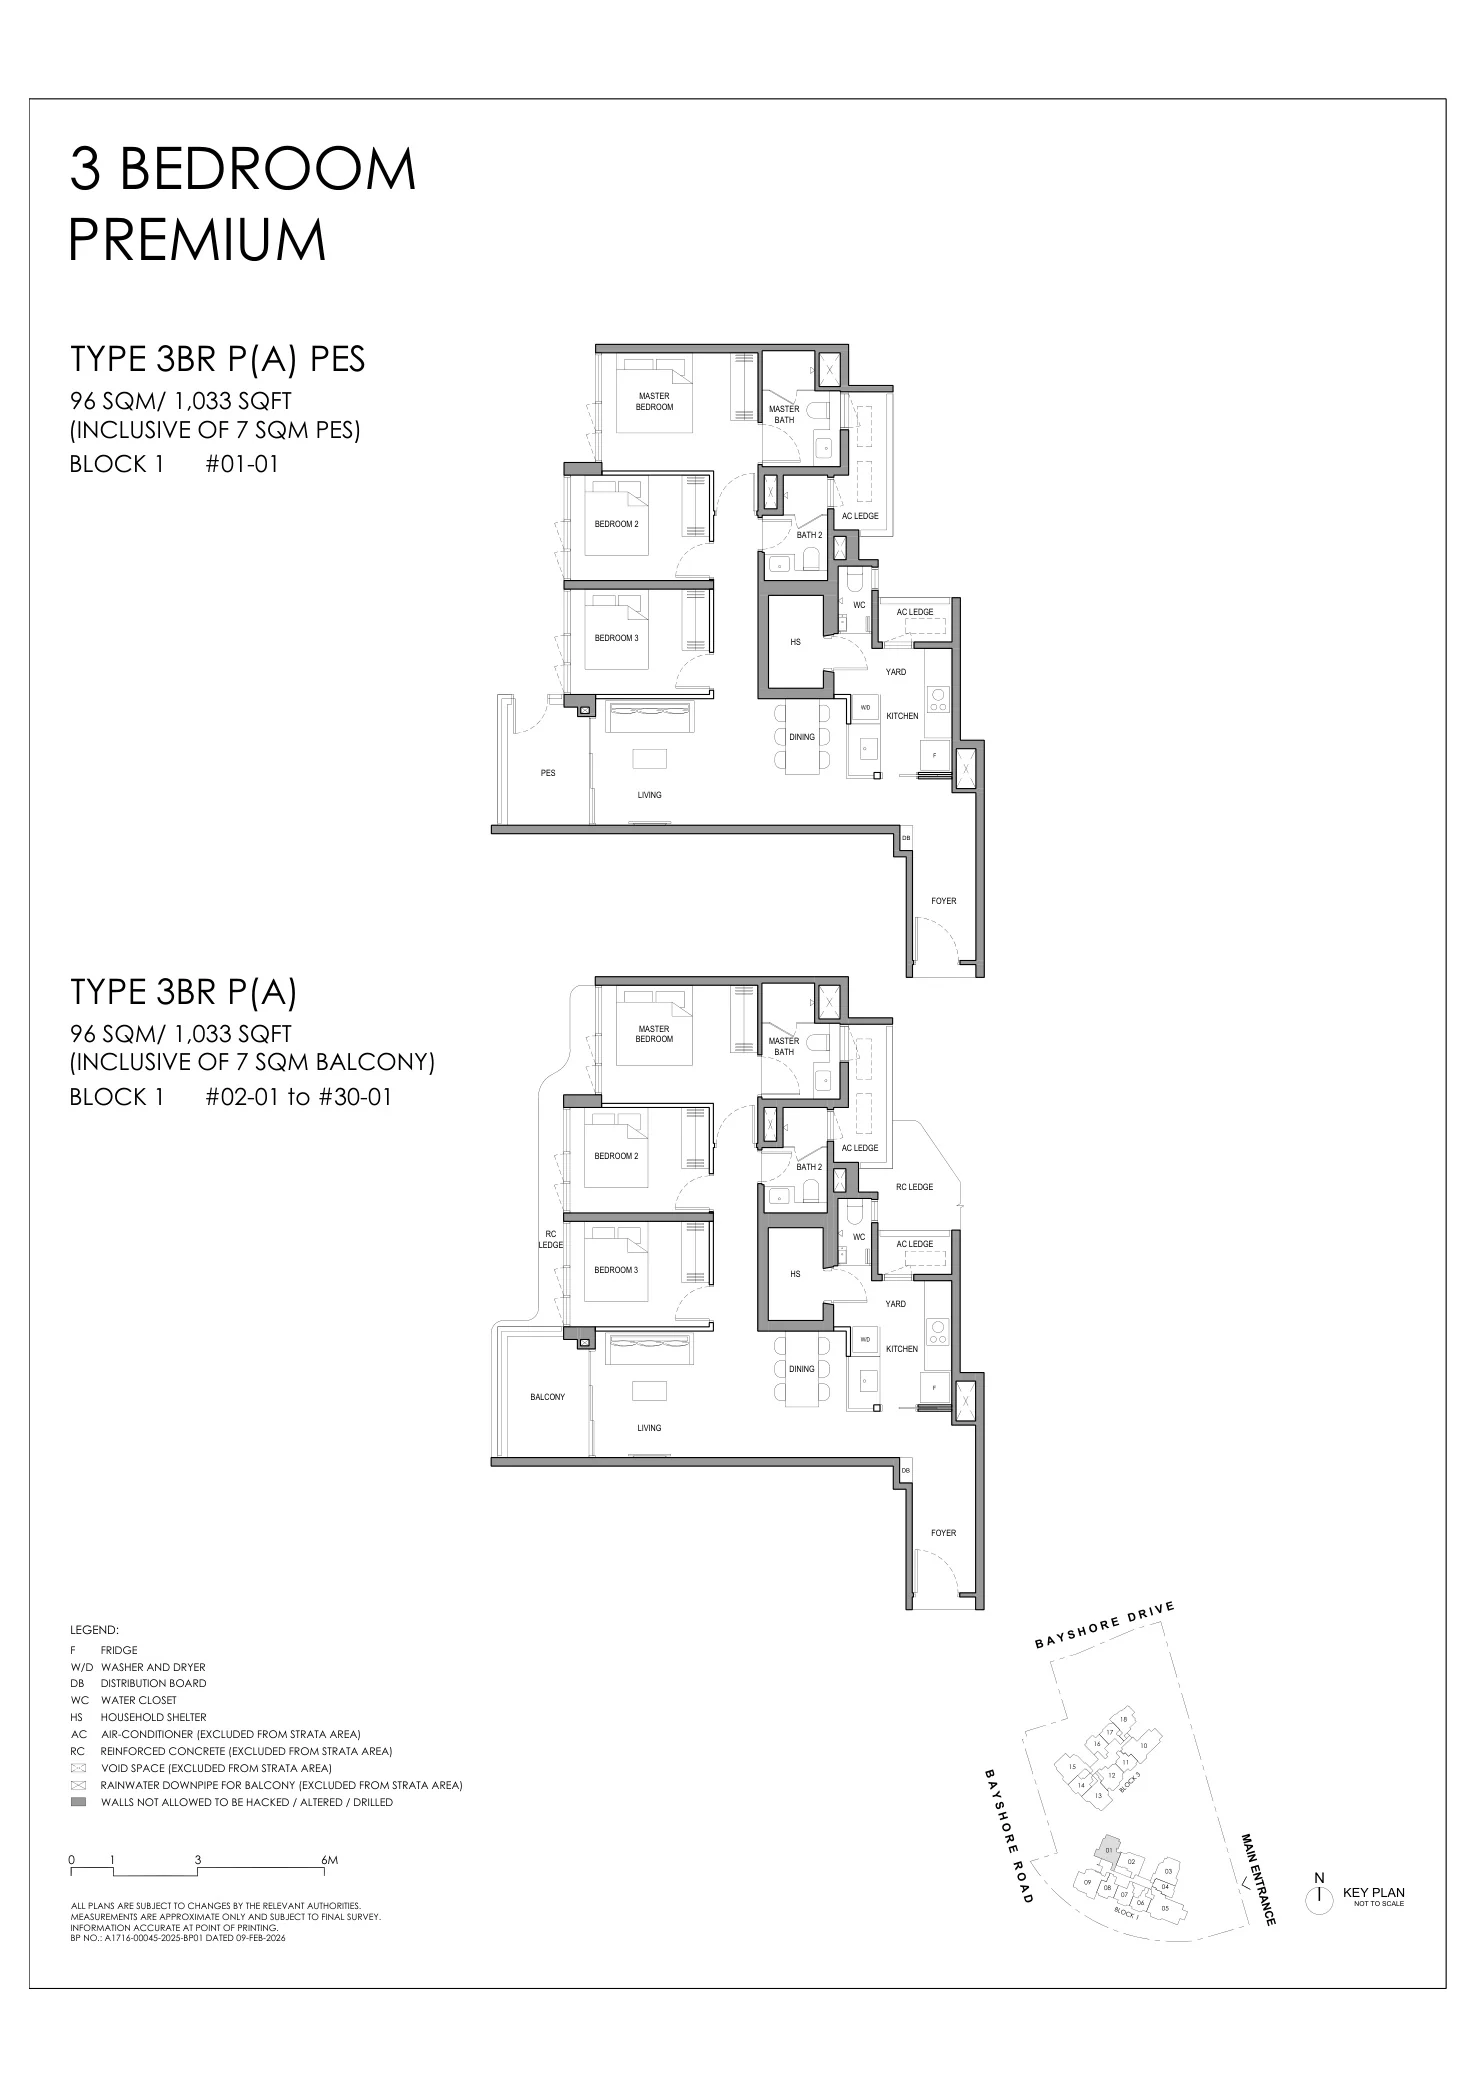
Vela Bay floor plan, Type 3BR P (A) (3 Bedroom Premium): 3 bedrooms premium, 96 sq m (1,033 sq ft), 30 homes, Block 1, stack 01, 1st (PES) to 30th storey (developer drawing with key plan)
Developer’s plan, for illustration only. Areas are approximate and subject to final survey.
3 Bedroom Premium

Type 3BR P (A)

3 bedrooms premium, 96 sq m (1,033 sq ft)

30 homes · Block 1, stack 01, 1st (PES) to 30th storey
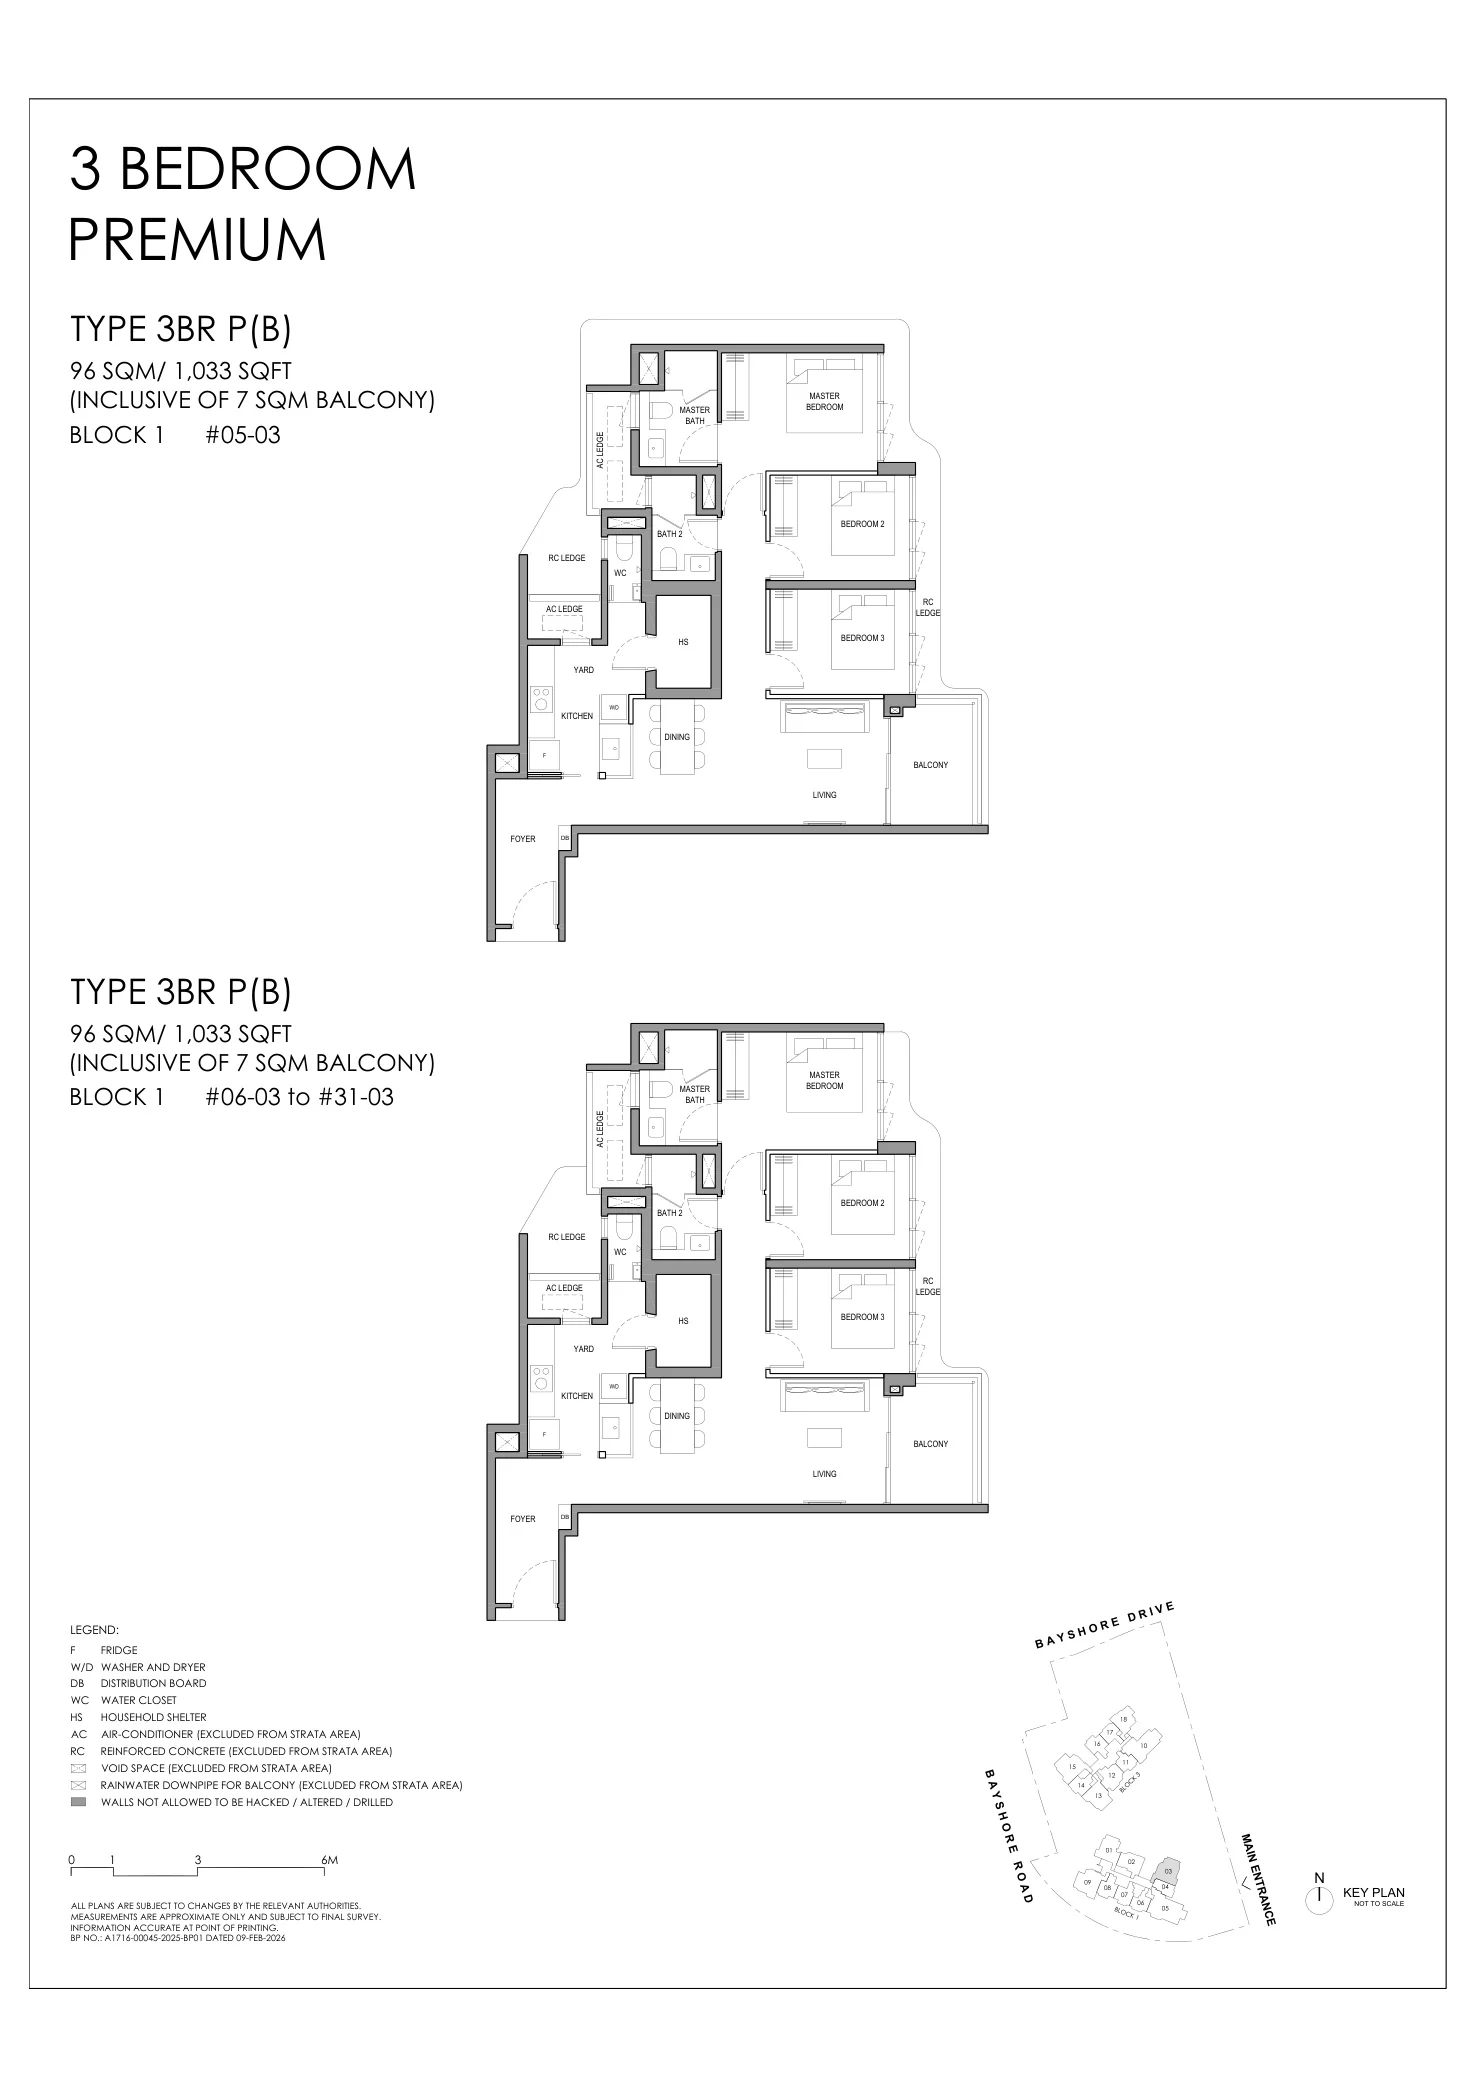
Vela Bay floor plan, Type 3BR P (B) (3 Bedroom Premium): 3 bedrooms premium, 96 sq m (1,033 sq ft), 27 homes, Block 1, stack 03, 5th to 31st storey (developer drawing with key plan)
Developer’s plan, for illustration only. Areas are approximate and subject to final survey.
3 Bedroom Premium

Type 3BR P (B)

3 bedrooms premium, 96 sq m (1,033 sq ft)

27 homes · Block 1, stack 03, 5th to 31st storey
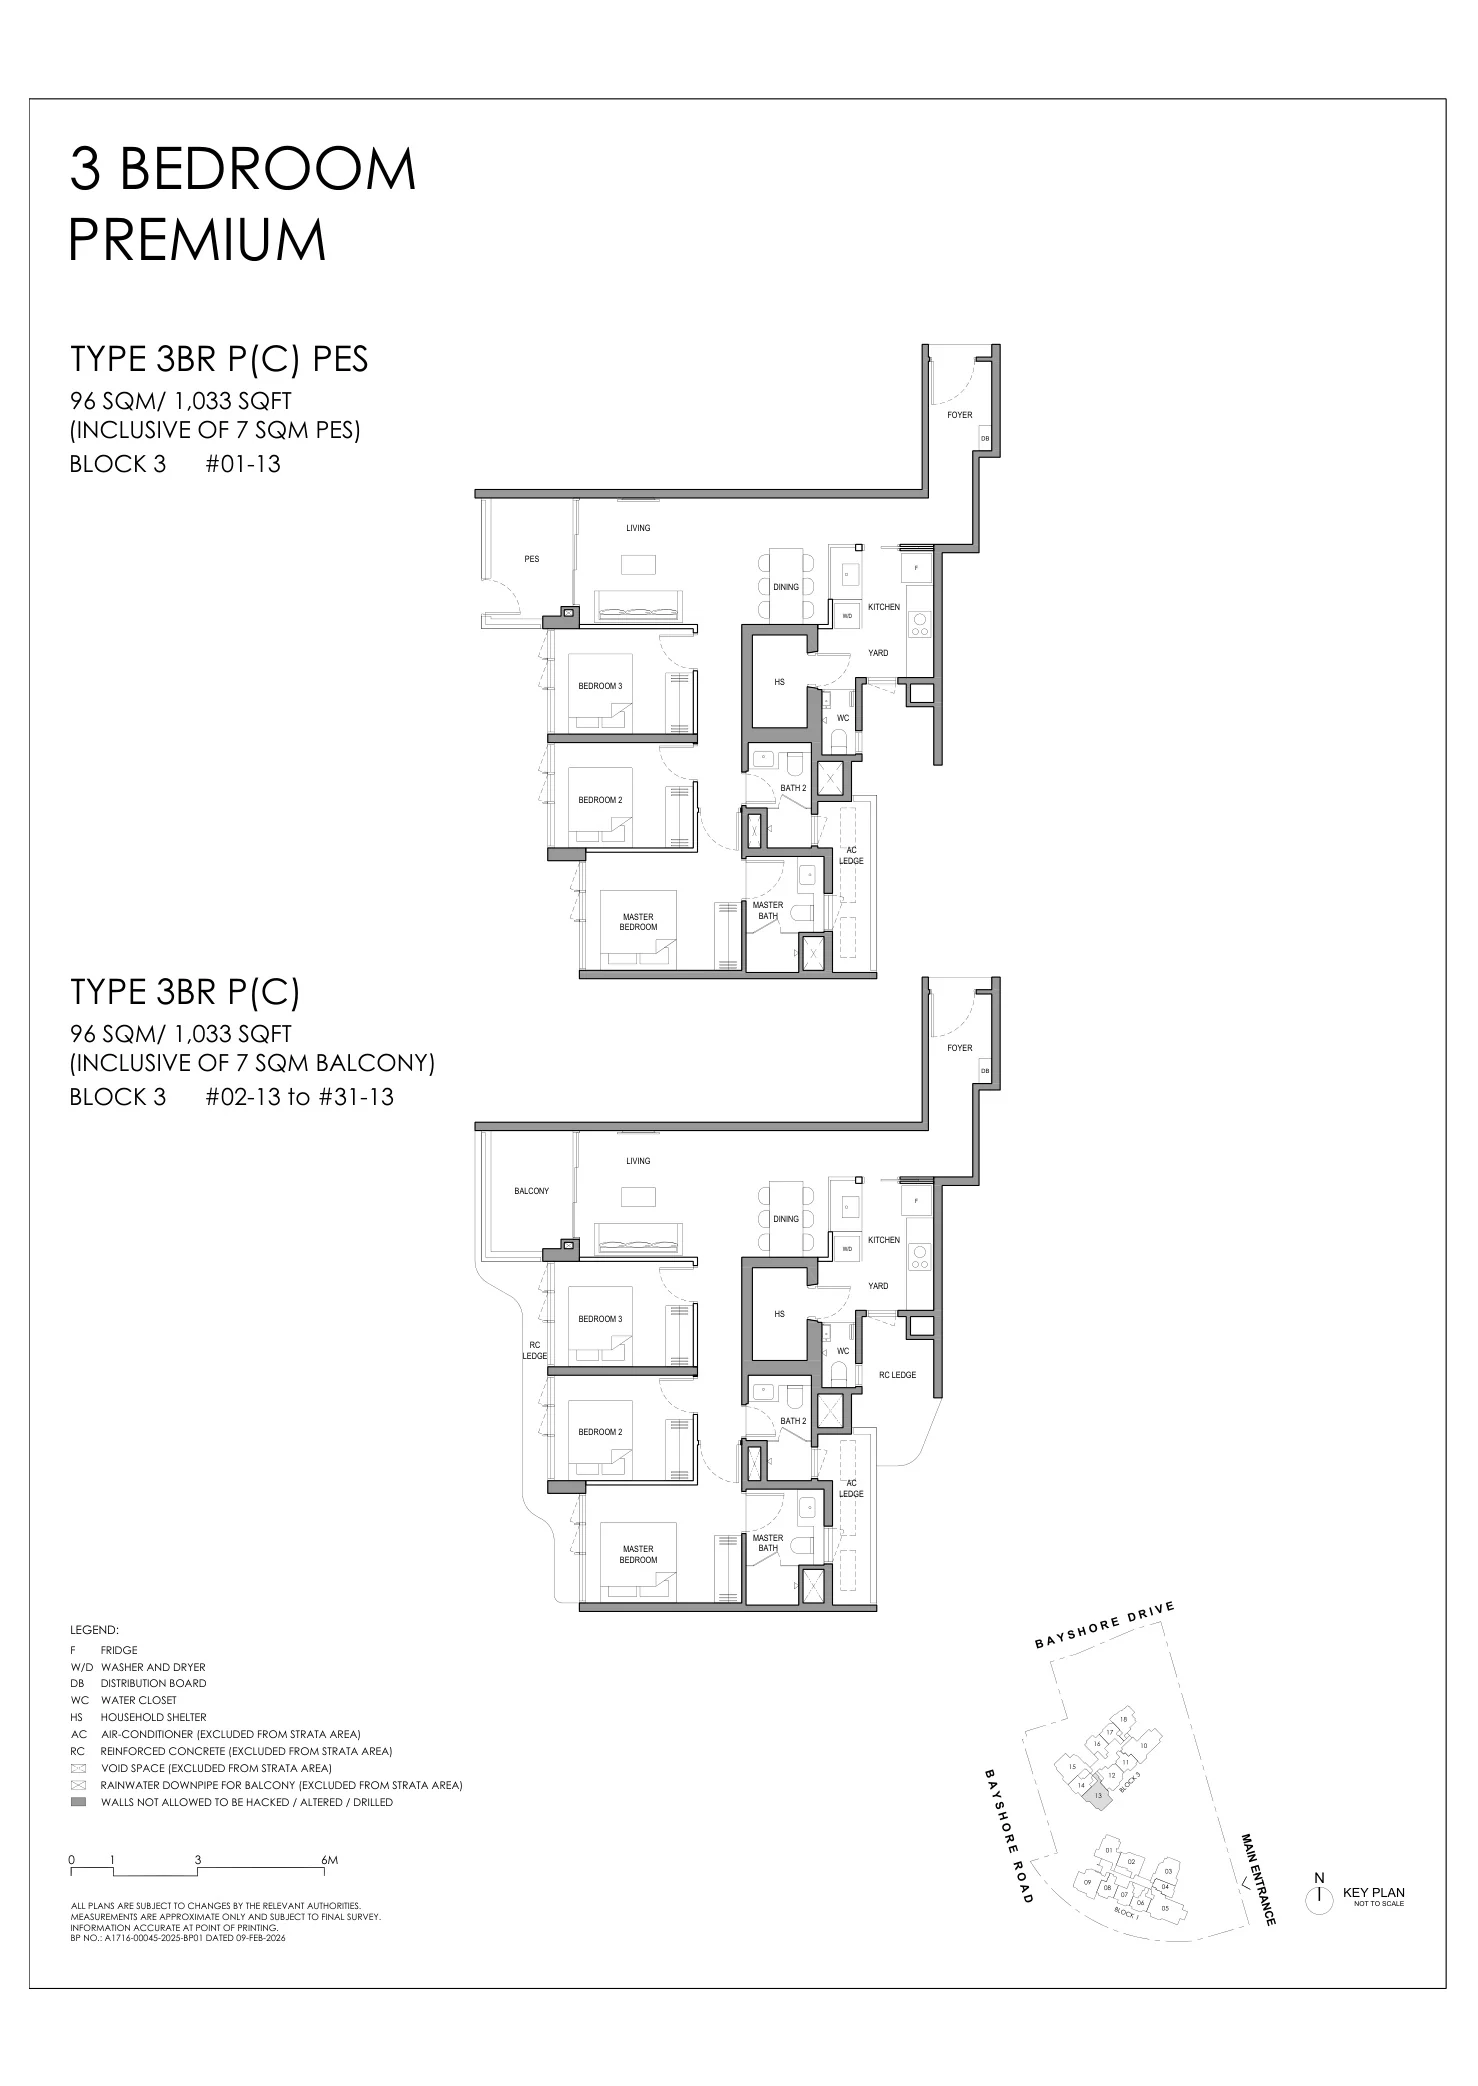
Vela Bay floor plan, Type 3BR P (C) (3 Bedroom Premium): 3 bedrooms premium, 96 sq m (1,033 sq ft), 31 homes, Block 3, stack 13, 1st (PES) to 31st storey (developer drawing with key plan)
Developer’s plan, for illustration only. Areas are approximate and subject to final survey.
3 Bedroom Premium

Type 3BR P (C)

3 bedrooms premium, 96 sq m (1,033 sq ft)

31 homes · Block 3, stack 13, 1st (PES) to 31st storey

Four and five bedrooms and the penthouses: 116 homes
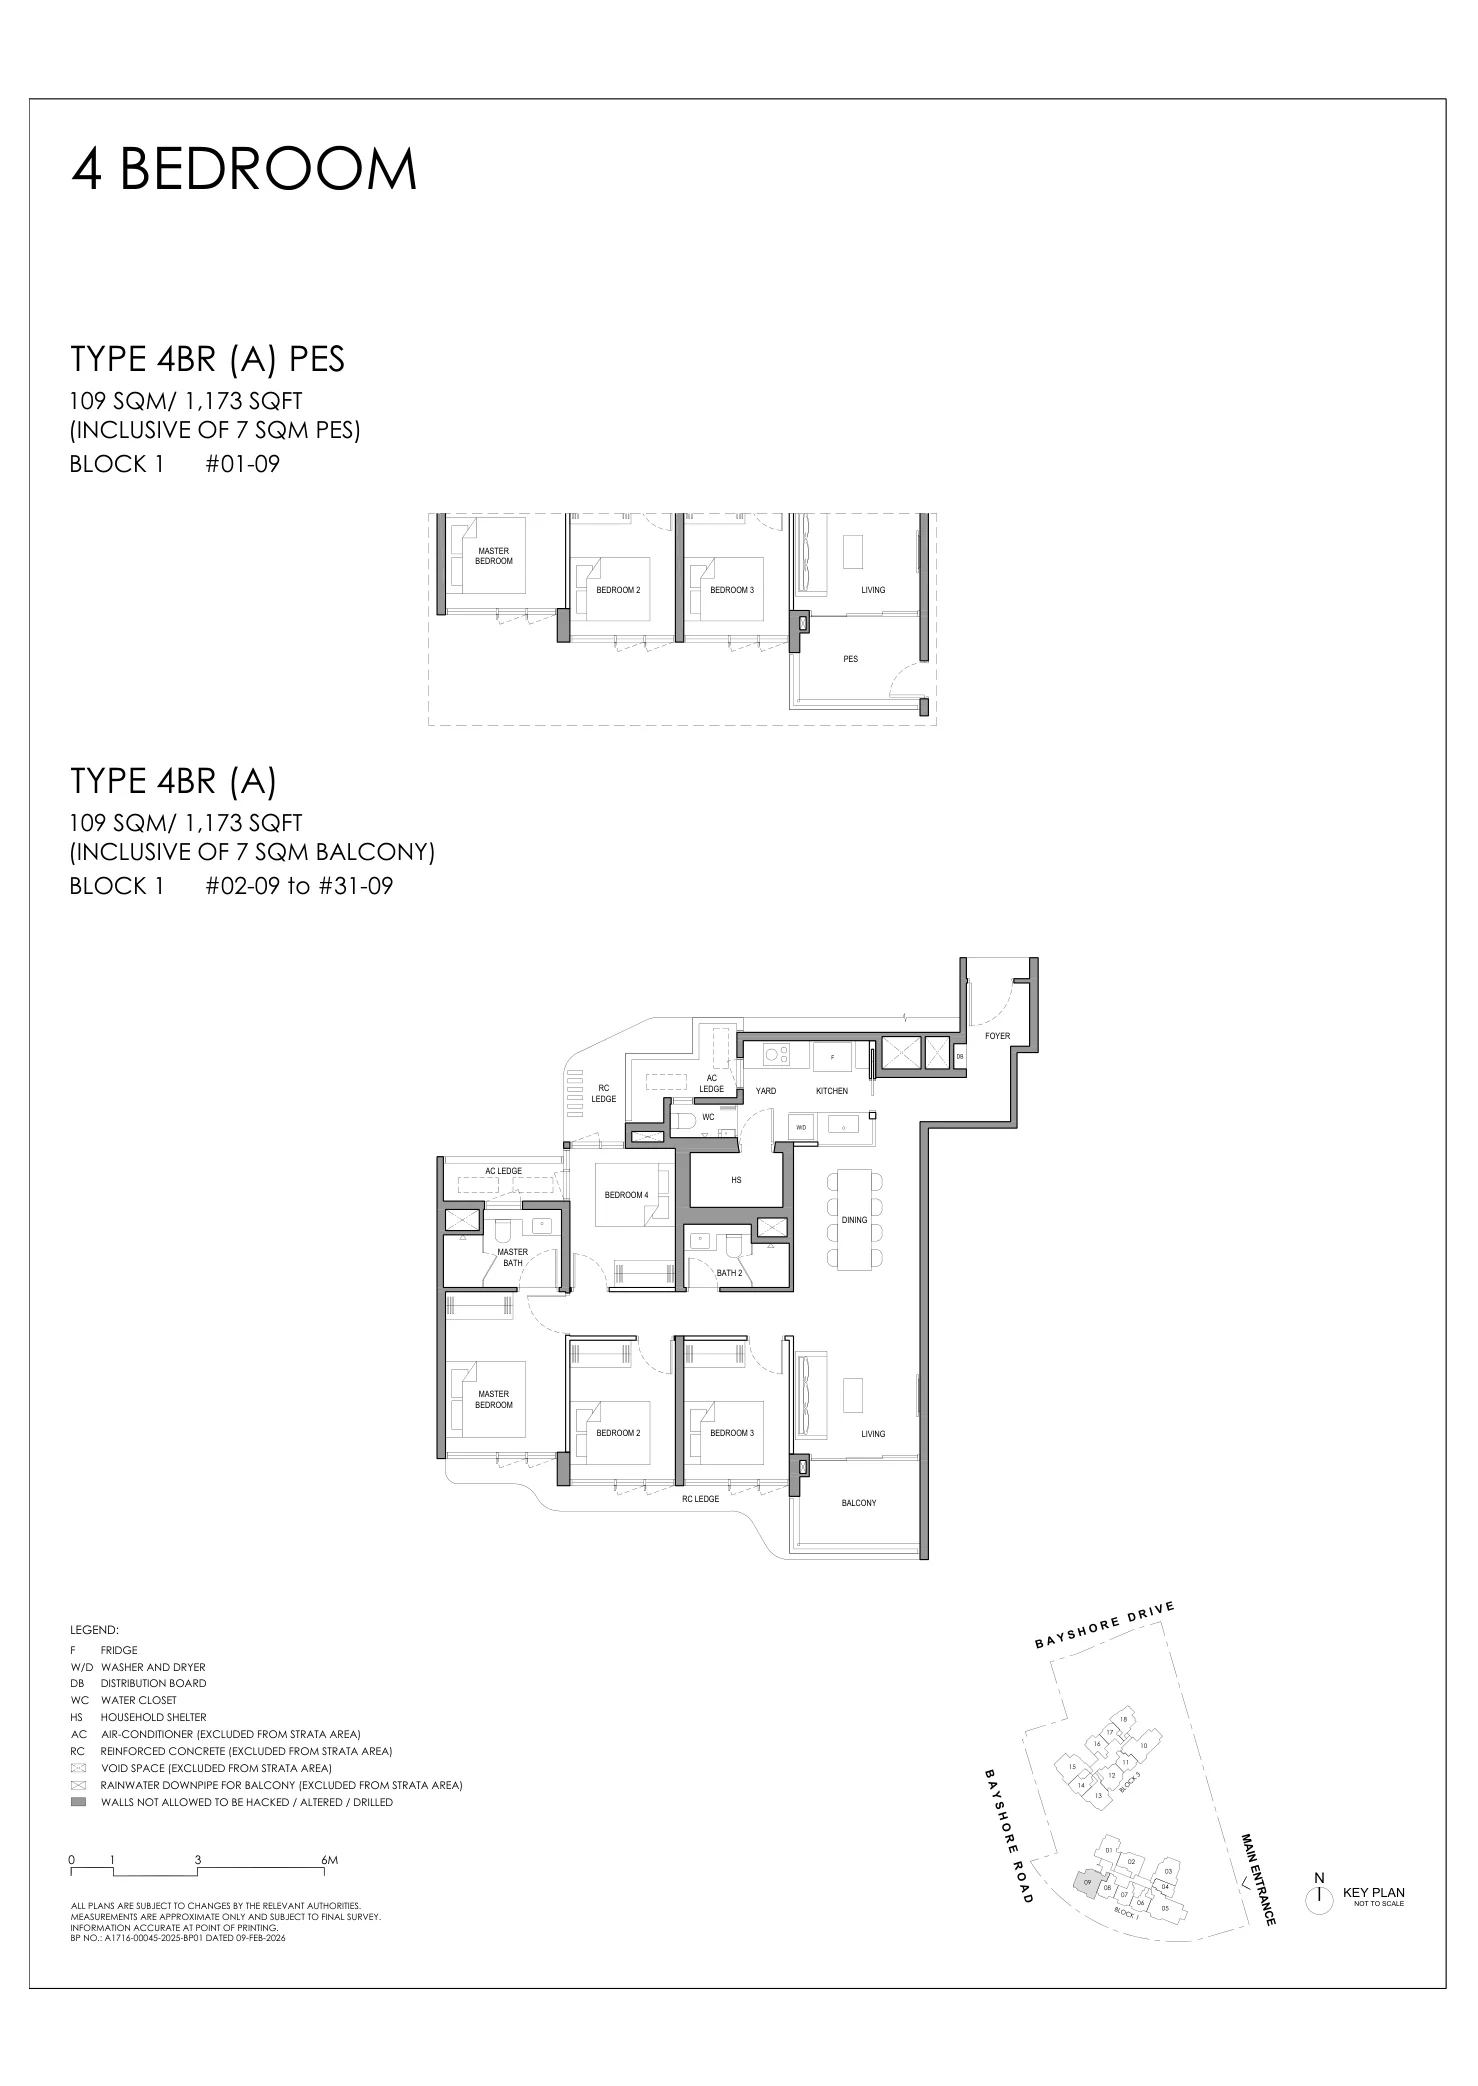
Vela Bay floor plan, Type 4BR (A) (4 Bedroom): 4 bedrooms, 109 sq m (1,173 sq ft), 31 homes, Block 1, stack 09, 1st (PES) to 31st storey (developer drawing with key plan)
Developer’s plan, for illustration only. Areas are approximate and subject to final survey.
4 Bedroom

Type 4BR (A)

4 bedrooms, 109 sq m (1,173 sq ft)

31 homes · Block 1, stack 09, 1st (PES) to 31st storey
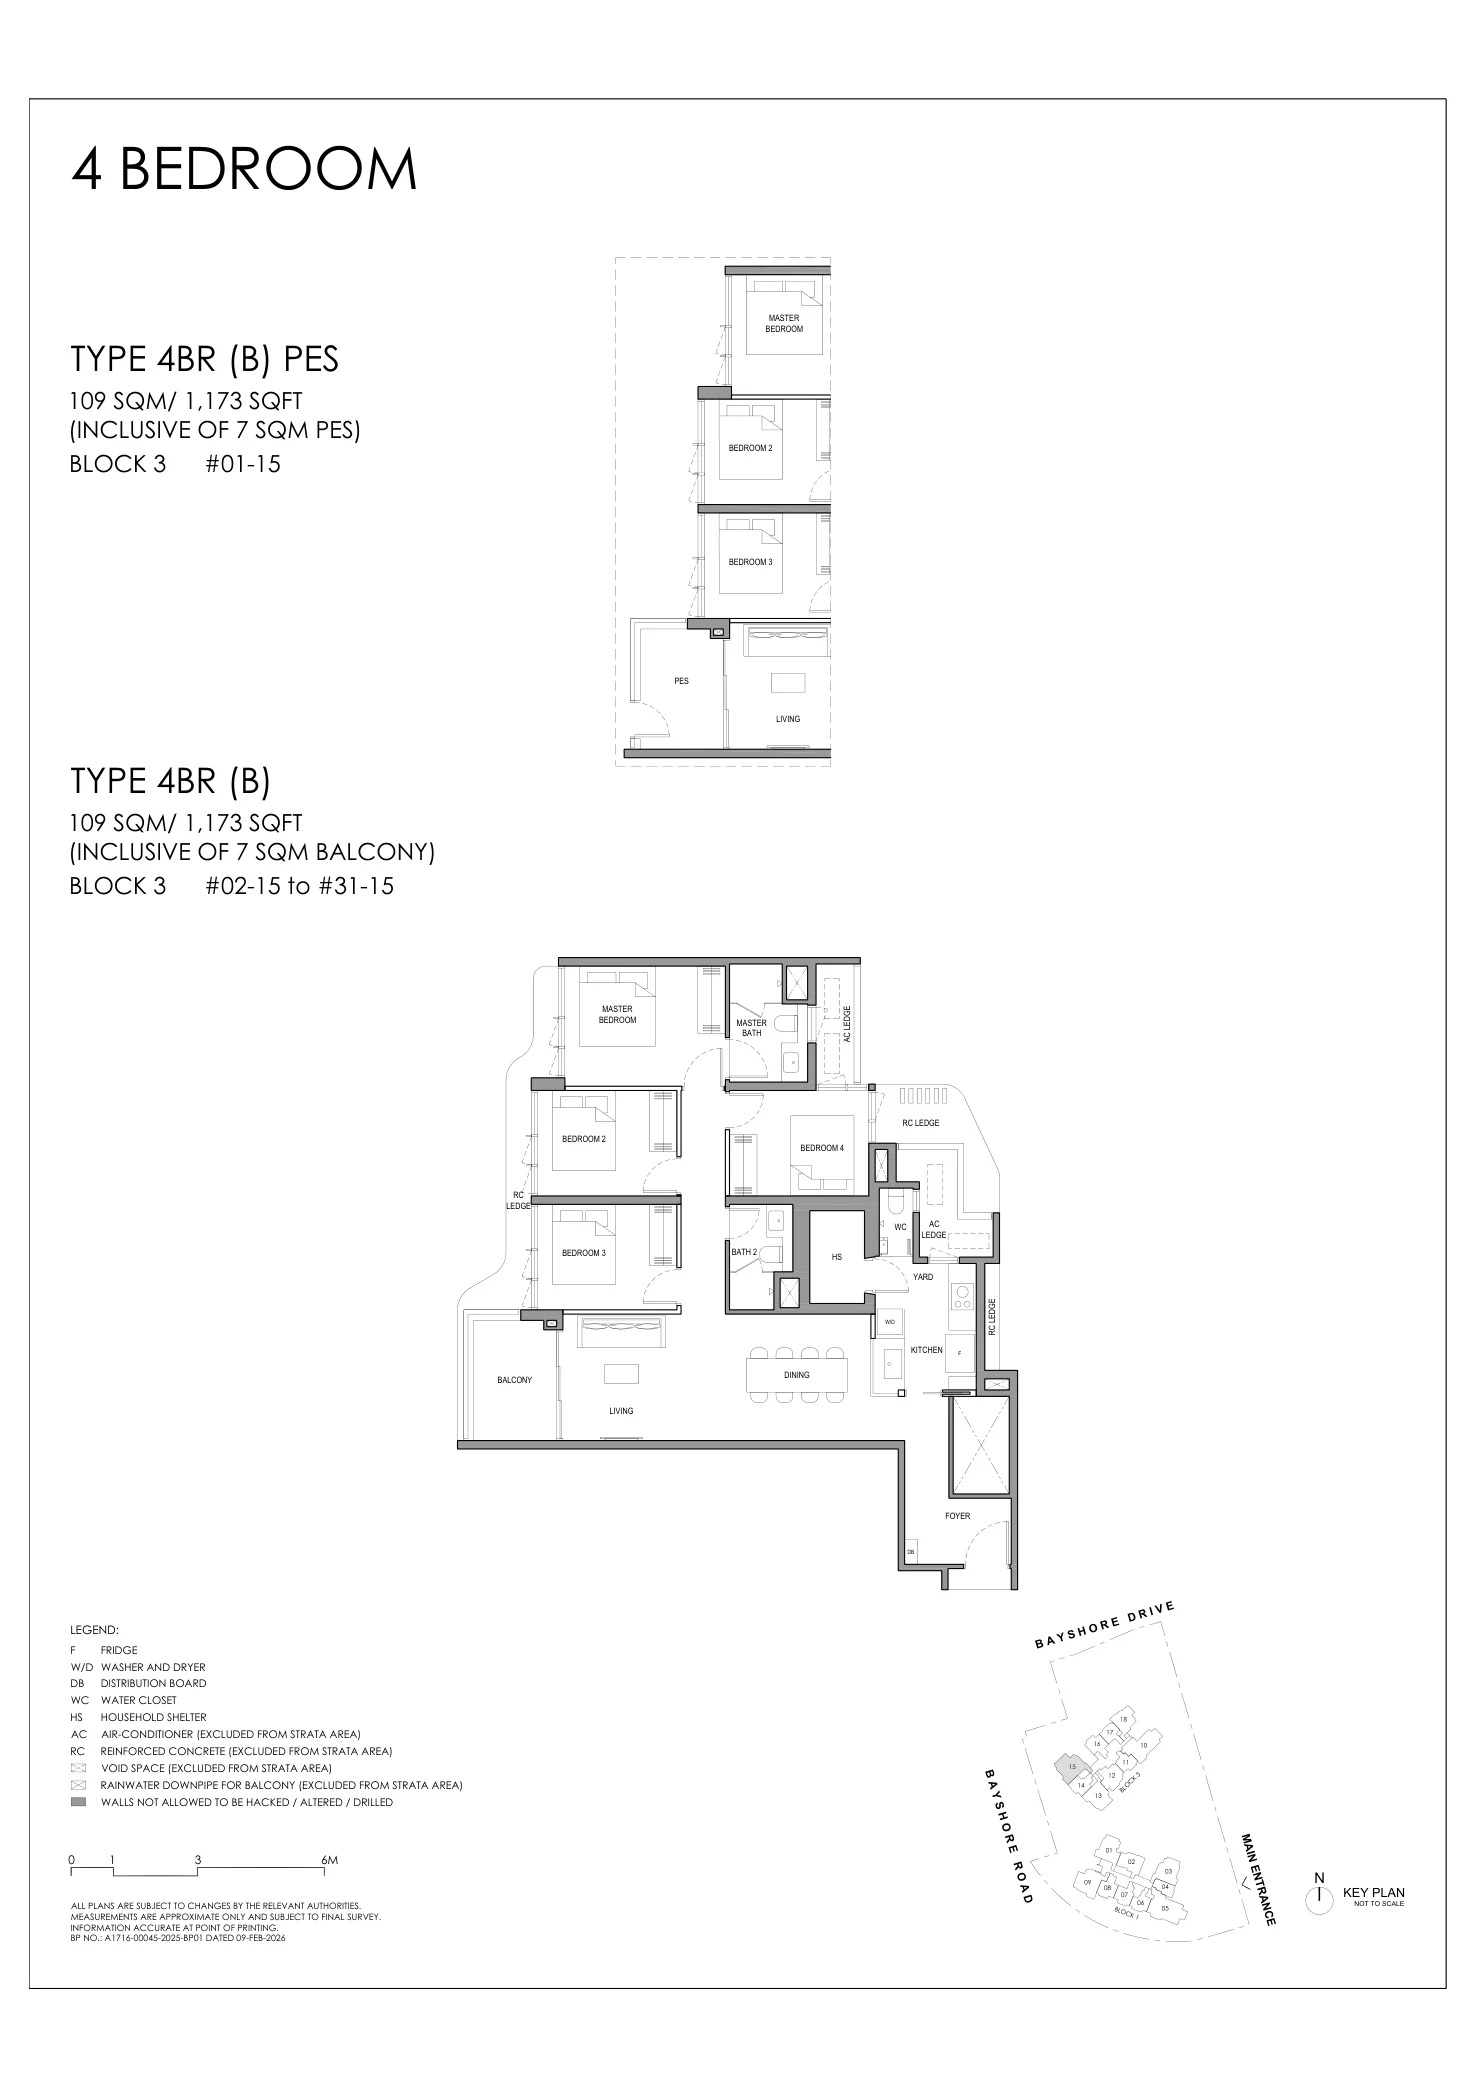
Vela Bay floor plan, Type 4BR (B) (4 Bedroom): 4 bedrooms, 109 sq m (1,173 sq ft), 31 homes, Block 3, stack 15, 1st (PES) to 31st storey (developer drawing with key plan)
Developer’s plan, for illustration only. Areas are approximate and subject to final survey.
4 Bedroom

Type 4BR (B)

4 bedrooms, 109 sq m (1,173 sq ft)

31 homes · Block 3, stack 15, 1st (PES) to 31st storey
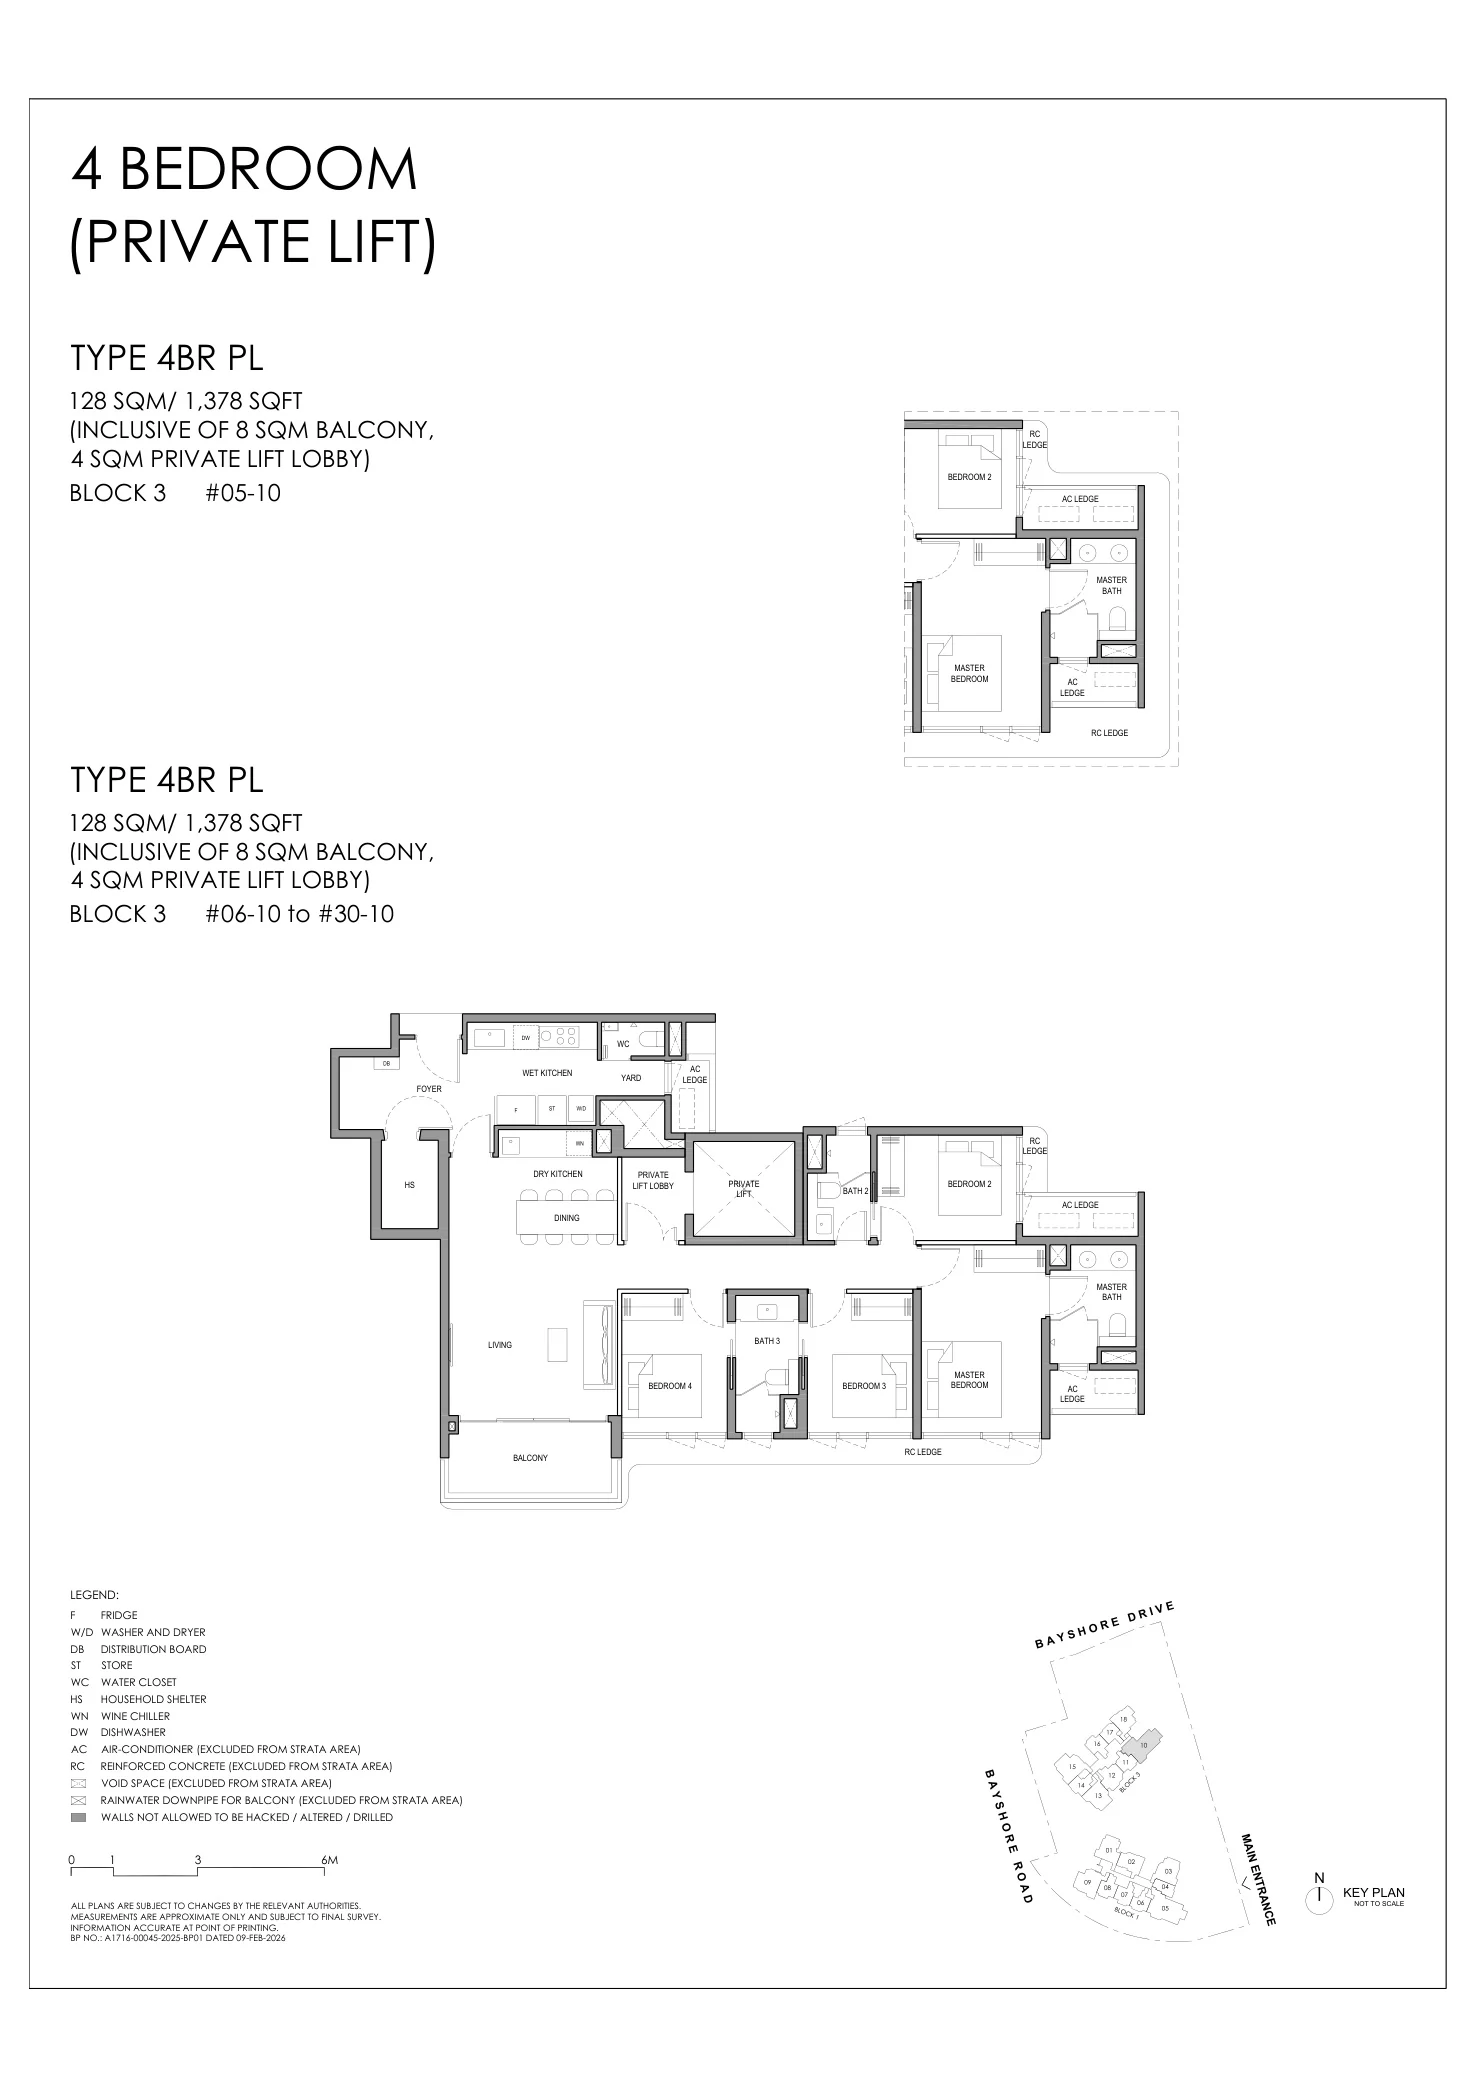
Vela Bay floor plan, Type 4BR PL (4 Bedroom (Private Lift)): 4 bedrooms with private lift, 128 sq m (1,378 sq ft), 26 homes, Block 3, stack 10, 5th to 30th storey (developer drawing with key plan)
Developer’s plan, for illustration only. Areas are approximate and subject to final survey.
4 Bedroom (Private Lift)

Type 4BR PL

4 bedrooms with private lift, 128 sq m (1,378 sq ft)

26 homes · Block 3, stack 10, 5th to 30th storey
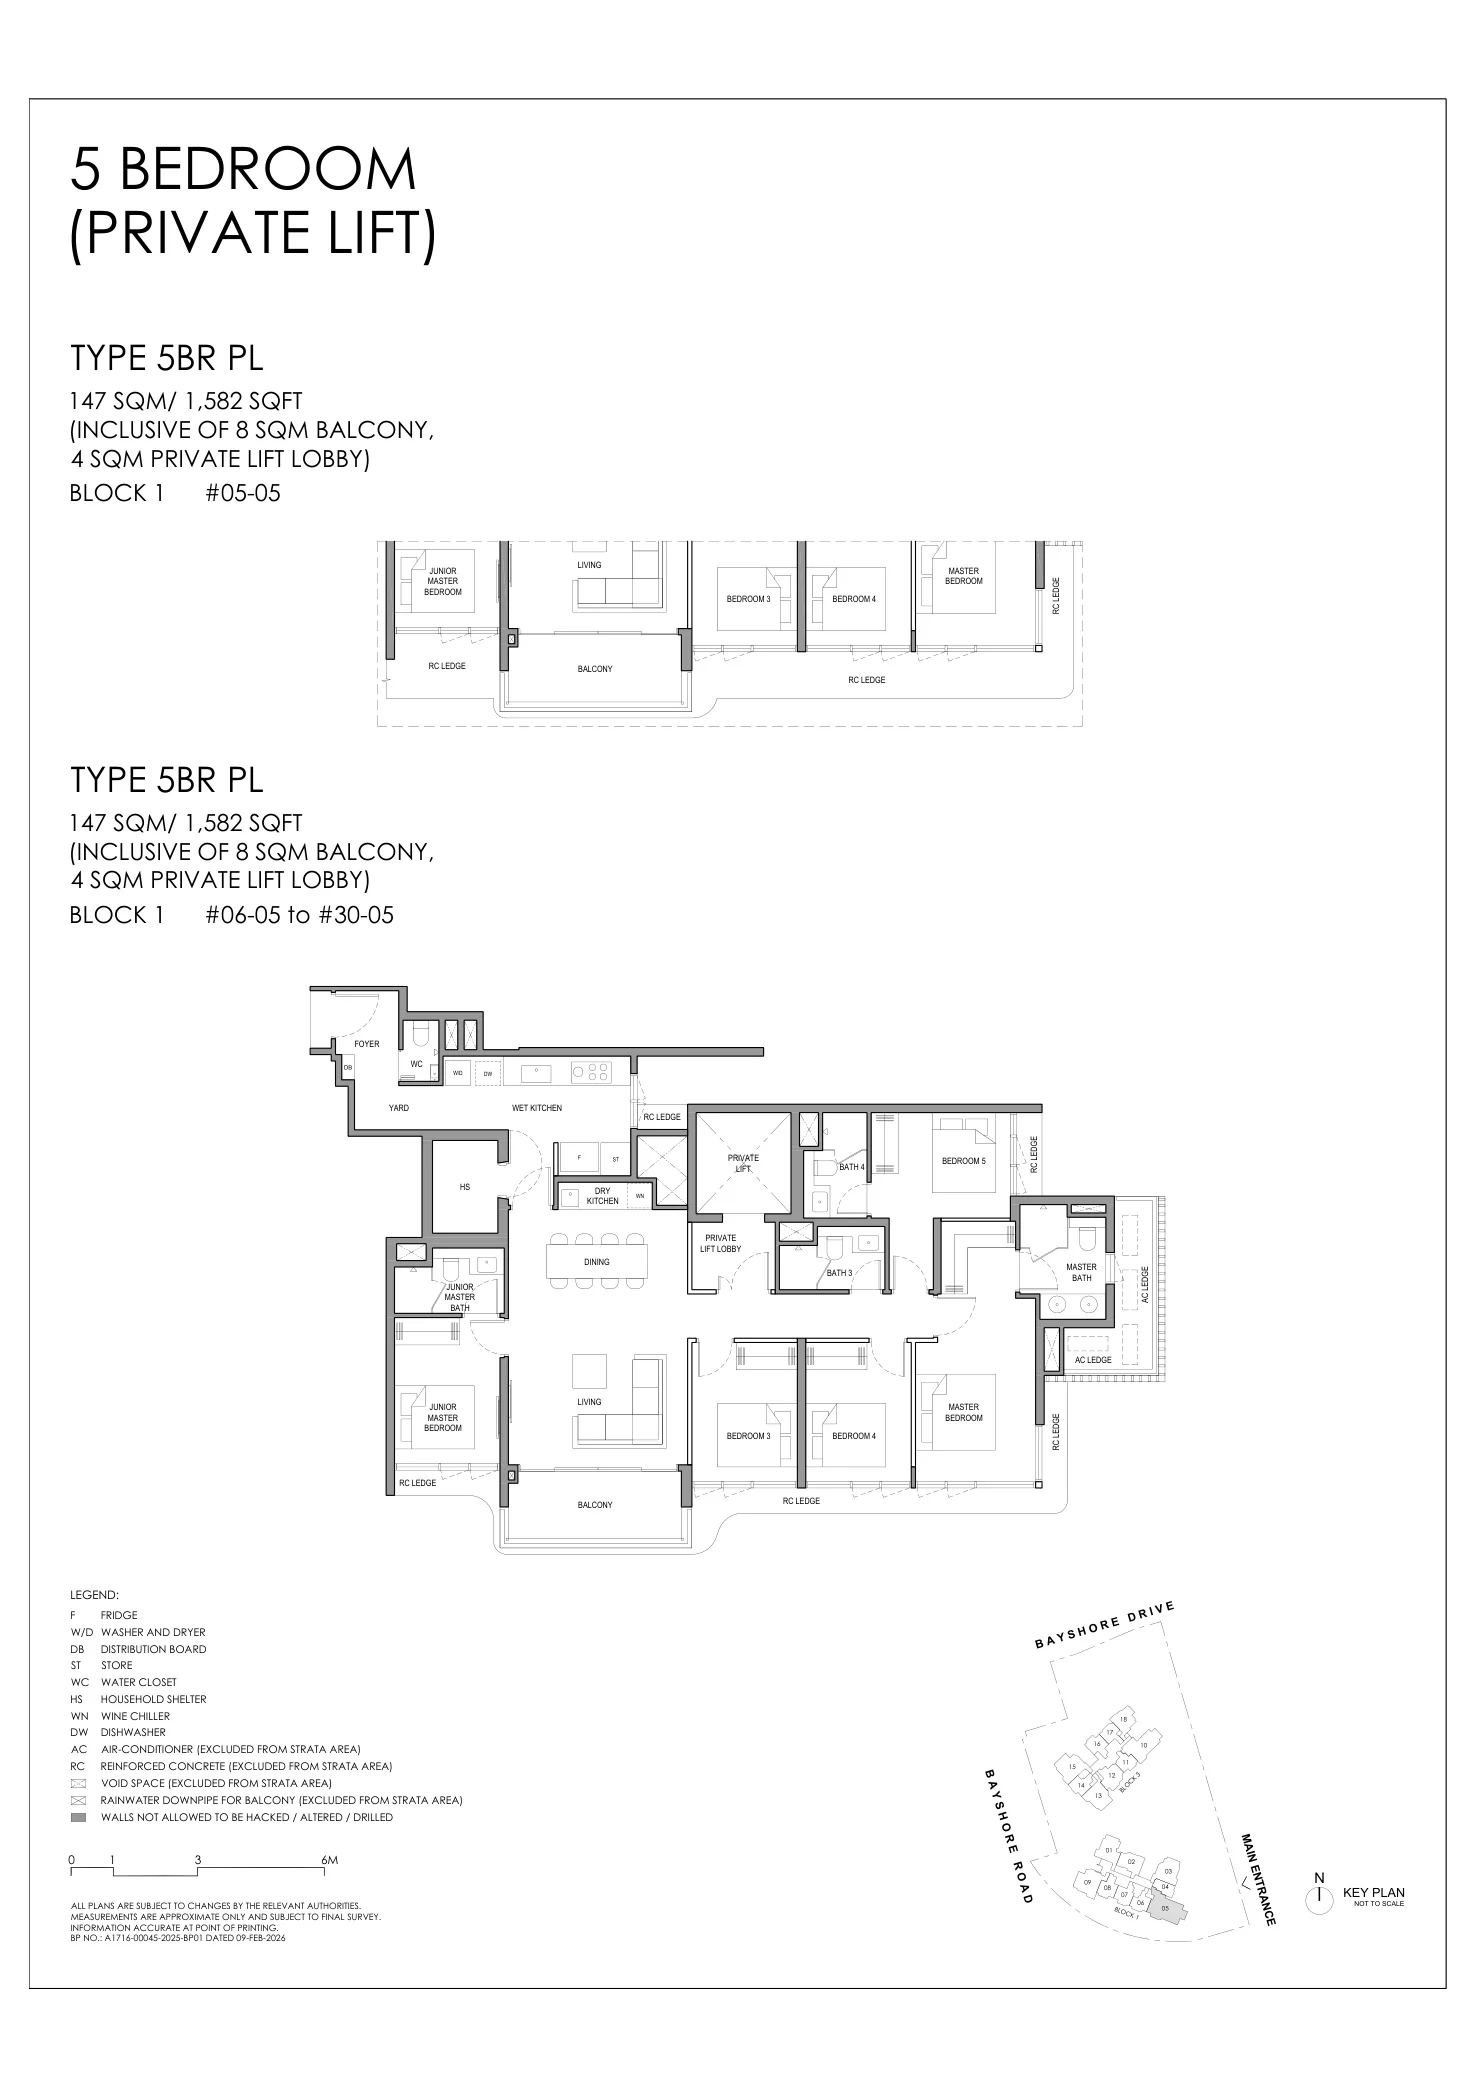
Vela Bay floor plan, Type 5BR PL (5 Bedroom (Private Lift)): 5 bedrooms with private lift, 147 sq m (1,582 sq ft), 26 homes, Block 1, stack 05, 5th to 30th storey (developer drawing with key plan)
Developer’s plan, for illustration only. Areas are approximate and subject to final survey.
5 Bedroom (Private Lift)

Type 5BR PL

5 bedrooms with private lift, 147 sq m (1,582 sq ft)

26 homes · Block 1, stack 05, 5th to 30th storey
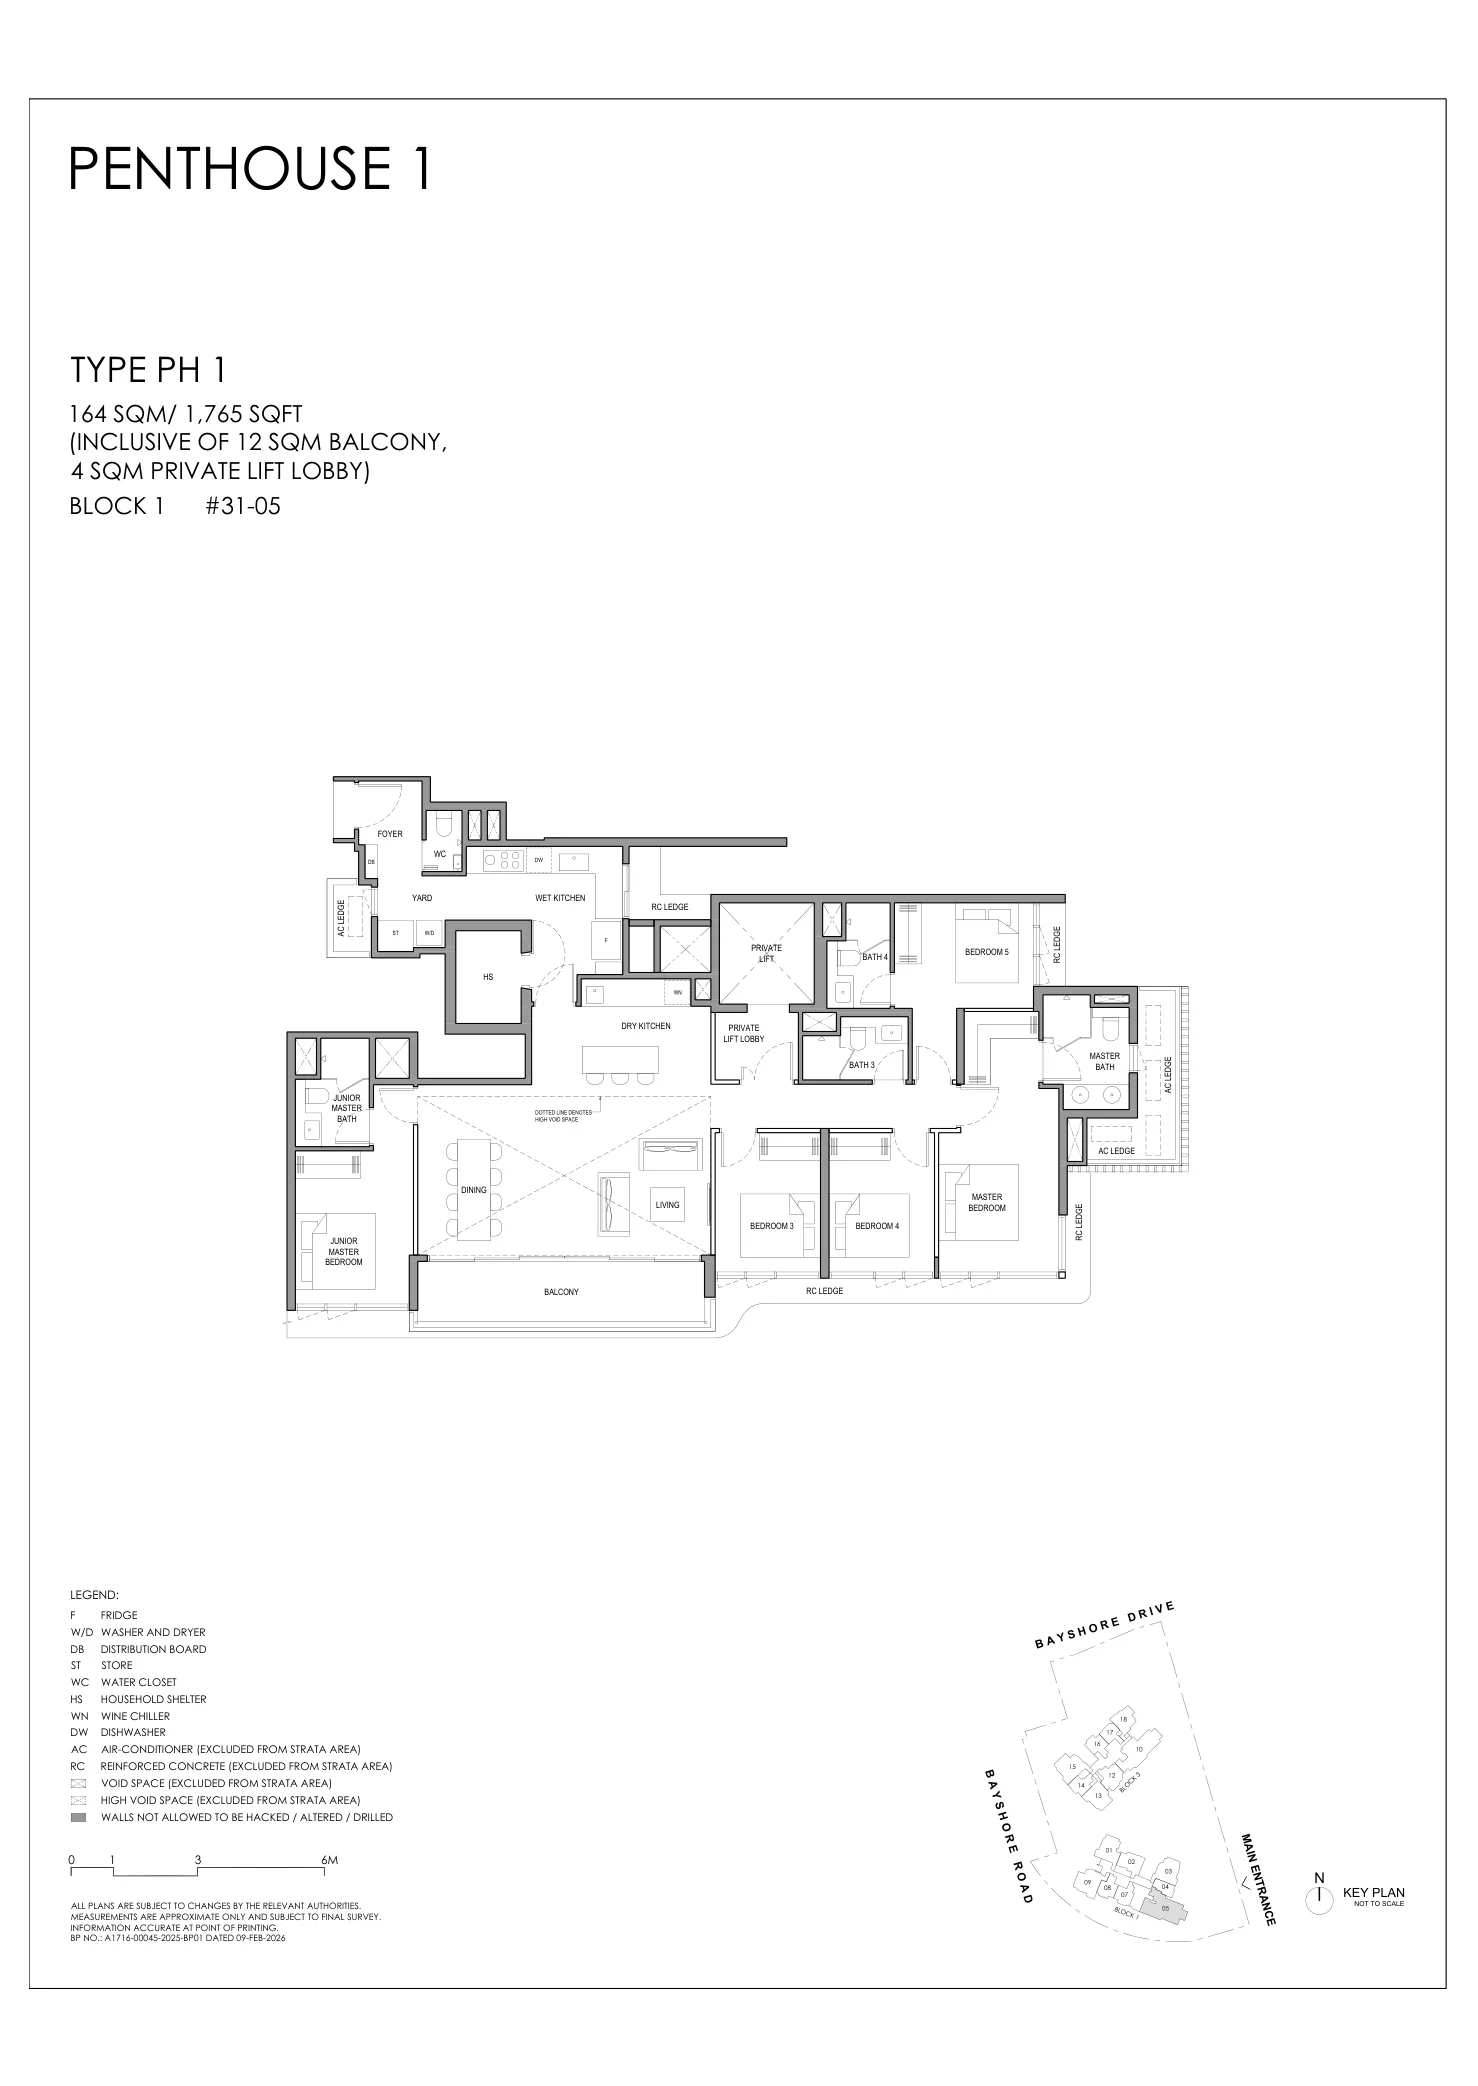
Vela Bay floor plan, Type PH1 (Penthouse 1): Penthouse, 5 bedrooms with private lift, 164 sq m (1,765 sq ft), 1 home, Block 1, #31-05 (developer drawing with key plan)
Developer’s plan, for illustration only. Areas are approximate and subject to final survey.
Penthouse 1

Type PH1

Penthouse, 5 bedrooms with private lift, 164 sq m (1,765 sq ft)

1 home · Block 1, #31-05
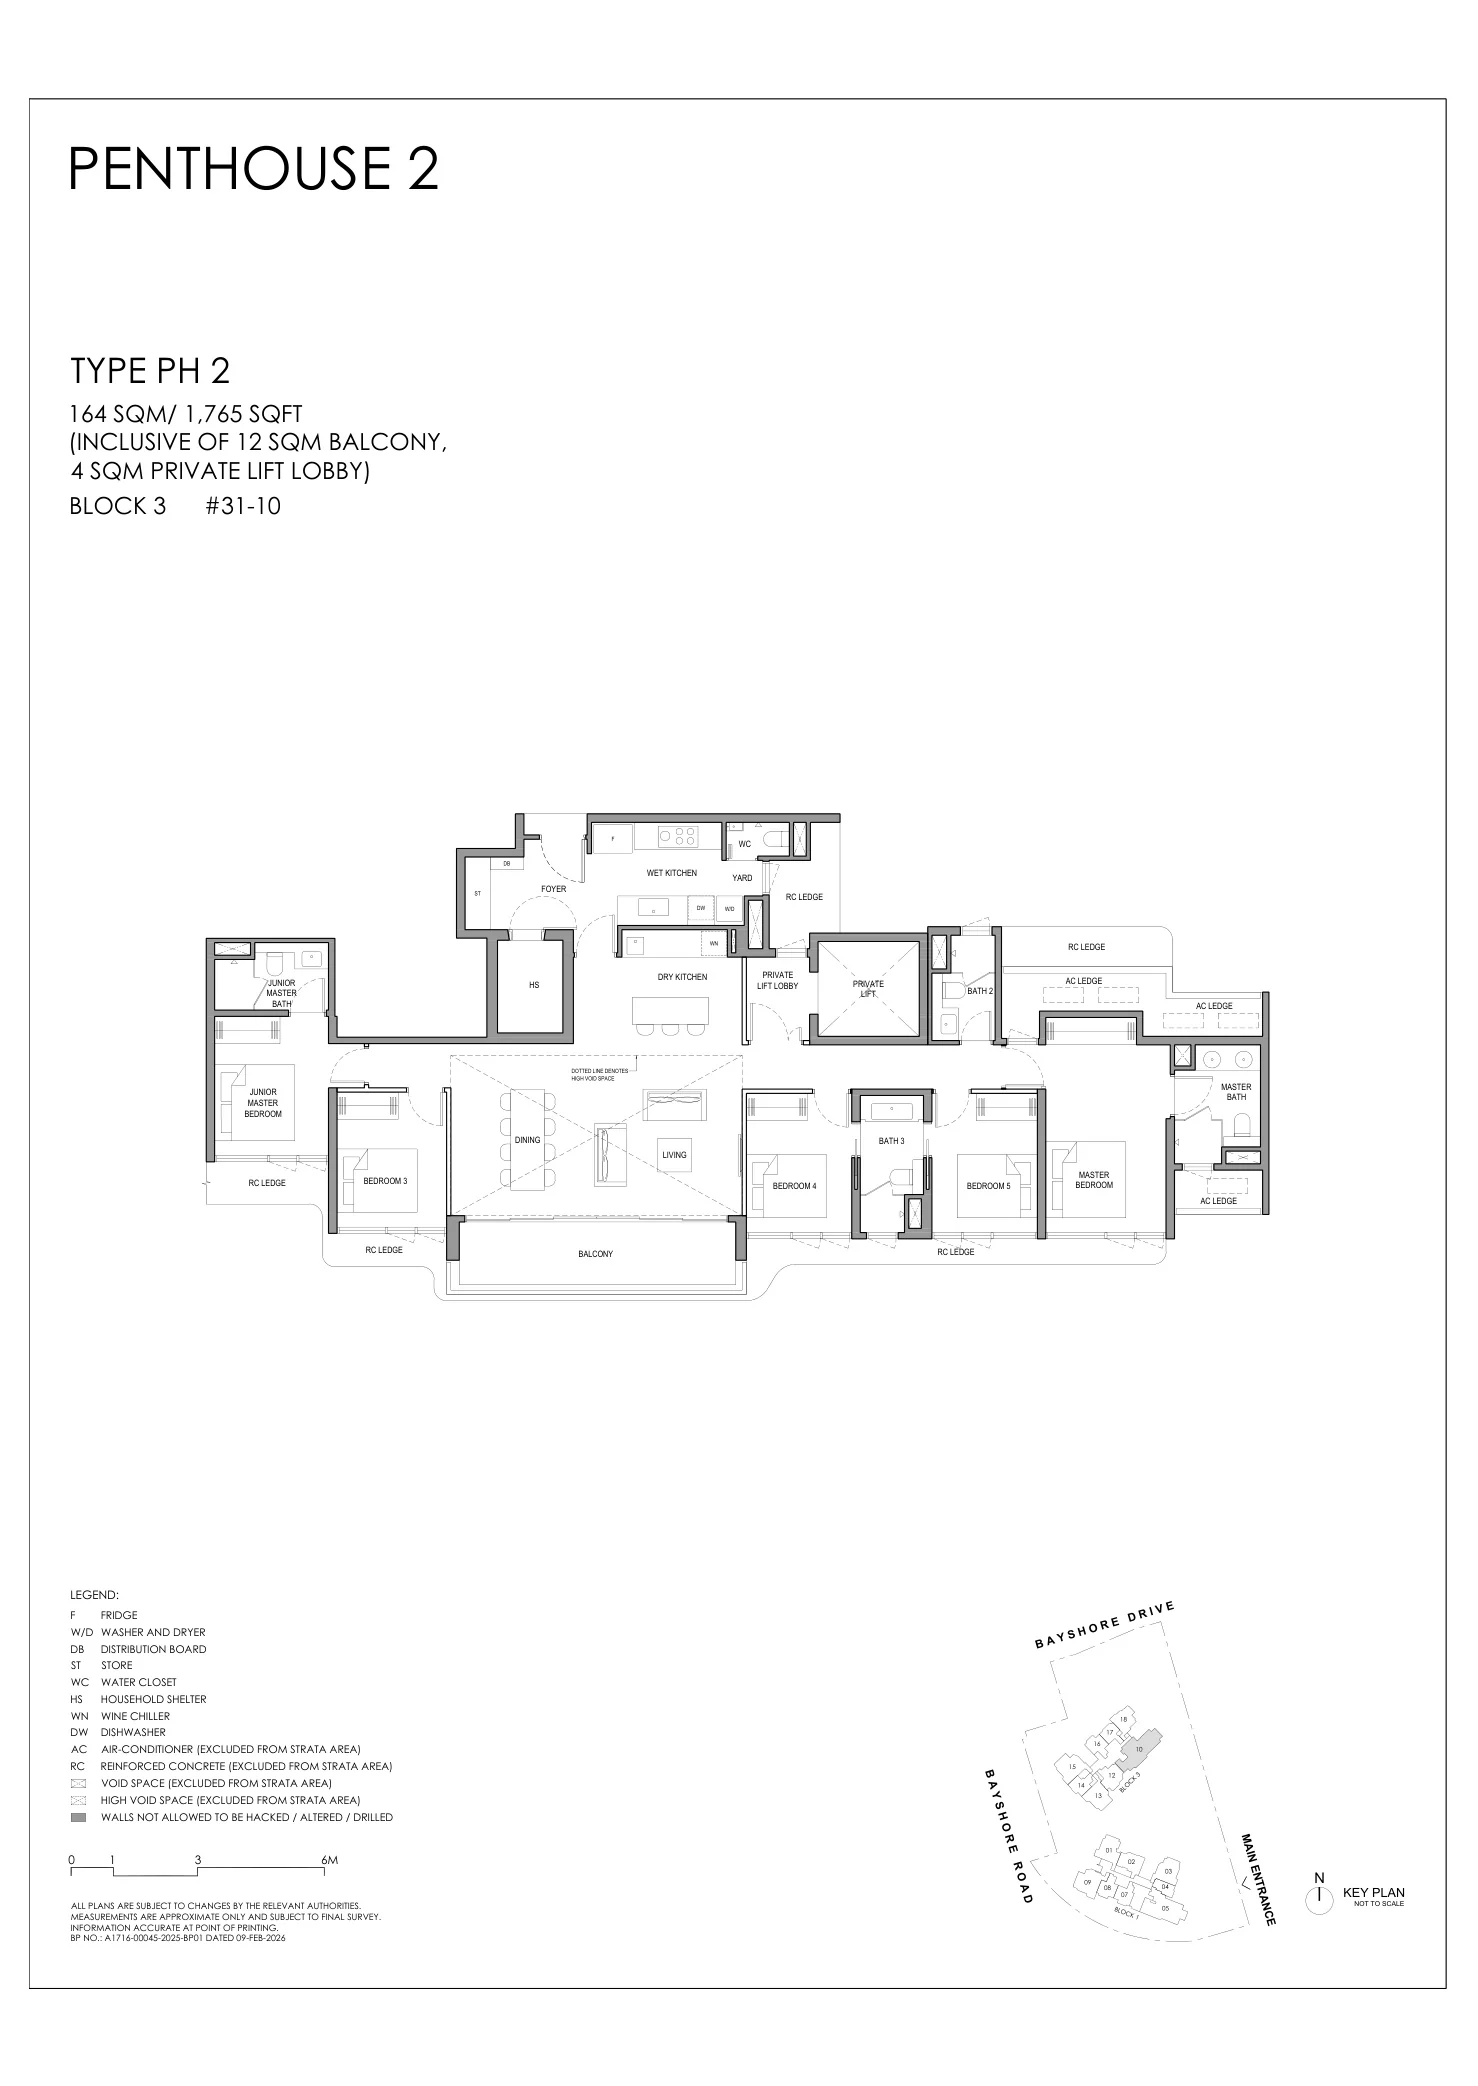
Vela Bay floor plan, Type PH2 (Penthouse 2): Penthouse, 5 bedrooms with private lift, 164 sq m (1,765 sq ft), 1 home, Block 3, #31-10 (developer drawing with key plan)
Developer’s plan, for illustration only. Areas are approximate and subject to final survey.
Penthouse 2

Type PH2

Penthouse, 5 bedrooms with private lift, 164 sq m (1,765 sq ft)

1 home · Block 3, #31-10

Source: the developer’s floor plans (building plan approved 9 February 2026) and unit mix. Areas include the balcony or private enclosed space (PES) and, for the private-lift homes and penthouses, the 4 sq m private lift lobby; air-conditioner ledges, RC ledges and void spaces are excluded from the strata area. All areas are approximate and subject to final survey.

Choosing a Layout at Vela Bay

Most buyers start from the number of bedrooms. The 27 one-bedroom-and-study homes, at 45 square metres, suit a first home or a city base by the sea; the 84 two-bedroom and 113 two-bedroom premium homes, from 55 to 64 square metres, suit couples and young families; the 87 three-bedroom and 88 three-bedroom premium homes, from 82 to 96 square metres, give a family more room; and the 62 four-bedroom homes, the 52 private-lift homes of four and five bedrooms and the two penthouses, up to 164 square metres, offer the largest spaces with dry and wet kitchens in the biggest layouts. Set a budget alongside the plans: the TDSR calculator estimates the loan an income supports, the progressive payment calculator sets out the cash needed at each stage, and the stamp duty calculator adds the duty for your profile.

The pricing page explains how to request the price list, and the elevation chart shows where each type sits.
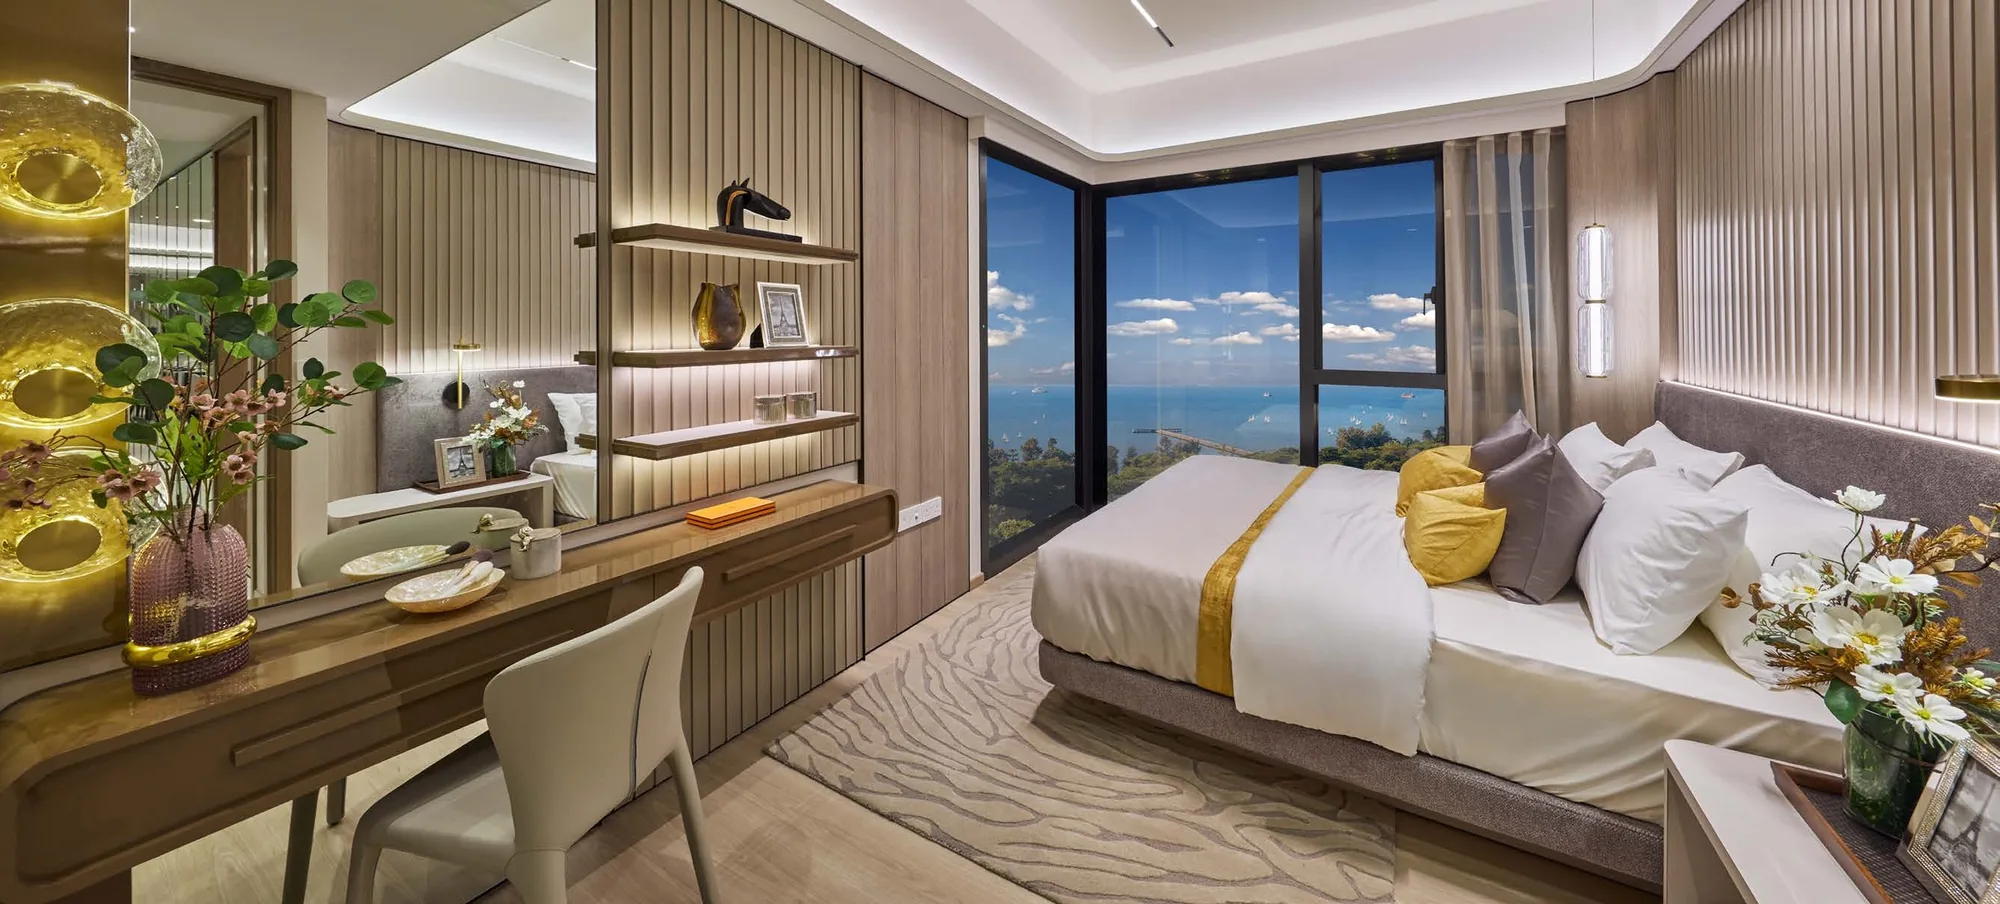
Vela Bay show-unit interior, for illustration only: a bedroom with timber wall panels, a study desk and full-height windows looking out to the sea
A bedroom with a study desk by the window. Interior, for illustration only.
Now selling

Request the Vela Bay Price List

Vela Bay is open for sale, and the Sales Concierge sends the current price list with the homes still available. Showflat viewings are arranged by appointment through the Sales Concierge.

Sent on request

The Sales Concierge
ViewingsShowflat viewings are arranged by appointment through the Sales Concierge.
Address1 and 3 Bayshore Walk, District 16
Tenure99-year leasehold from 25 June 2025
Nearest MRTBayshore (TE29), at the doorstep
Homes515, 1 bedroom + study to penthouses
Vacant possessionExpected by 31 December 2031

Request the Price List

No obligation. The Sales Concierge responds personally to every enquiry.

Prefer to speak to someone? Call +65 6200 6220, or send a WhatsApp message to the same number.