
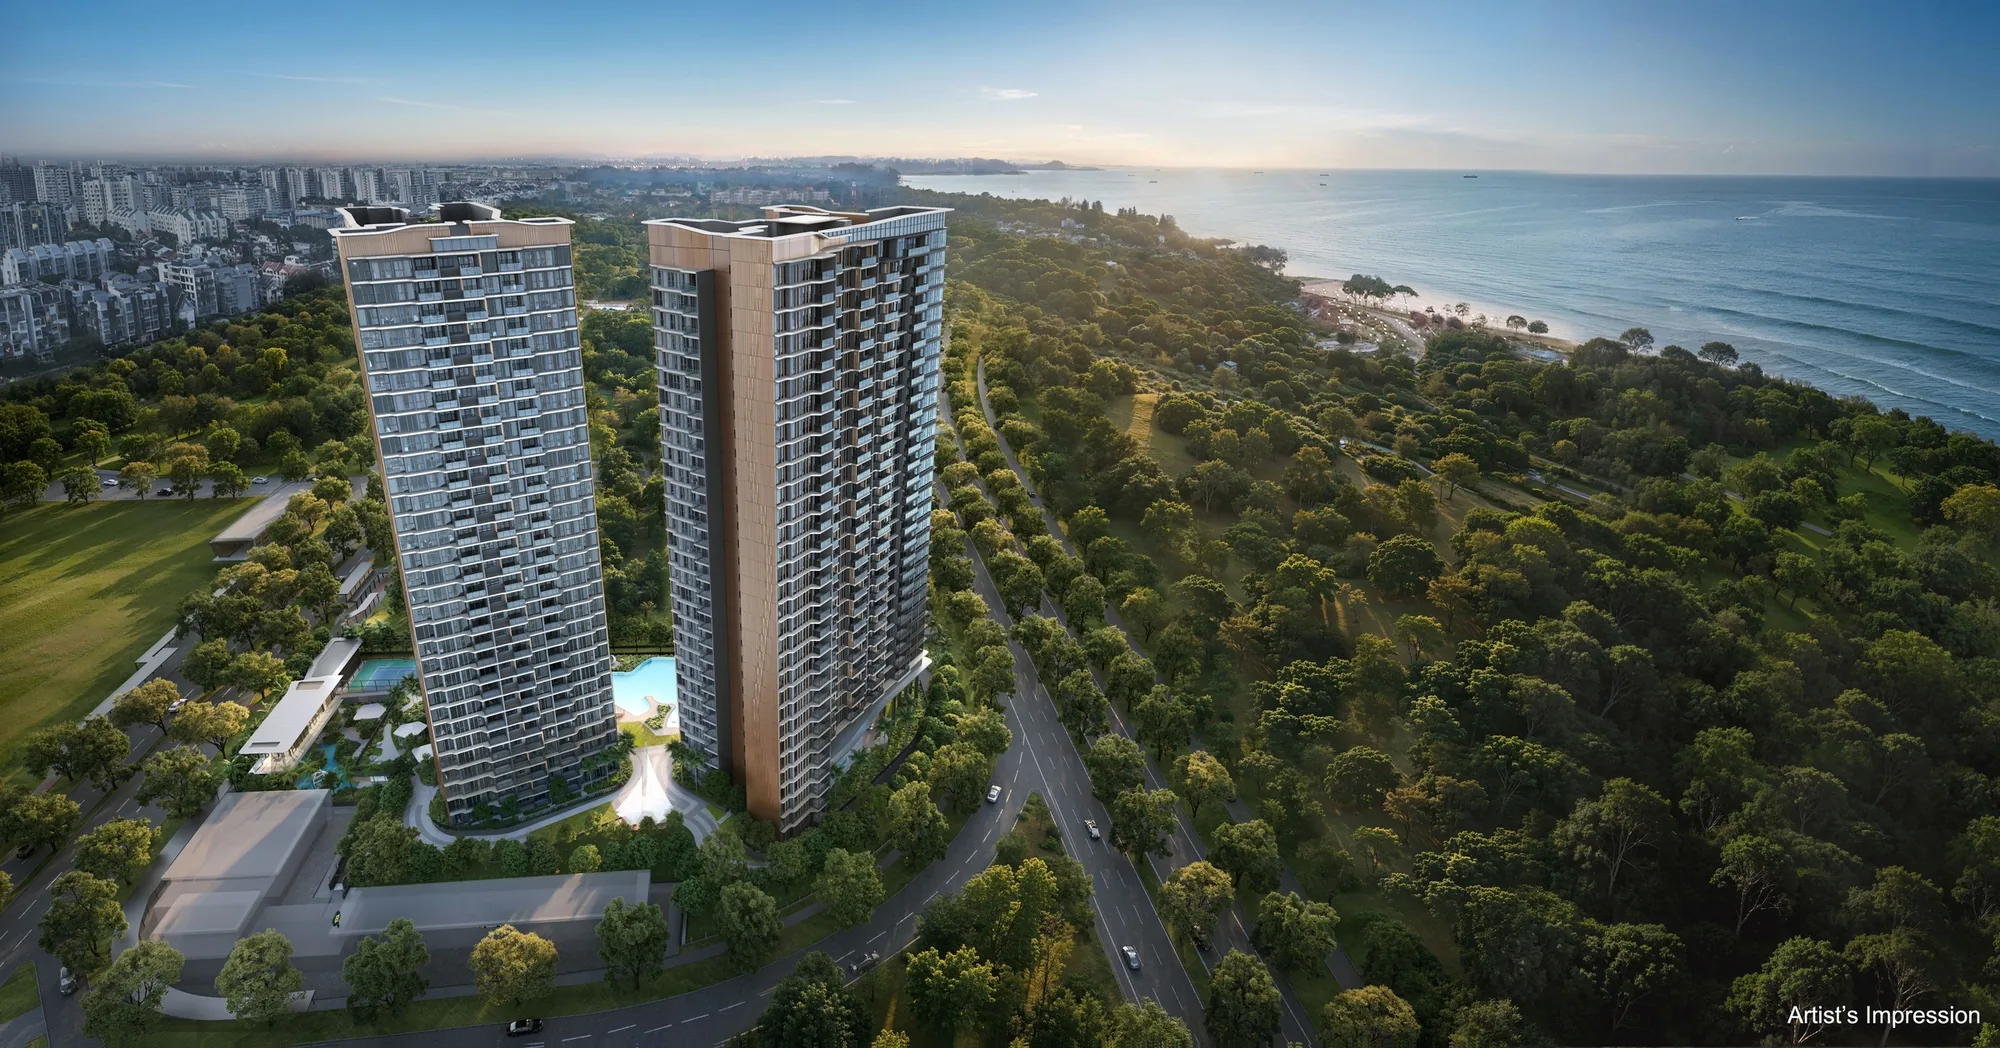
 Artist’s impression
Every published particular of Vela Bay is set out below in one table, drawn from the developer’s particulars, brochure, plans and unit mix, with the land award from URA and the distances from OneMap.
Vela Bay Fact Sheet
Sources: the developer’s published particulars (developer, licence, lot, tenure, vacant possession and legal completion), e-brochure, floor plans (building plan approved 9 February 2026), site plan, unit mix and agents’ briefing; URA media release of 28 March 2025; OneMap (distances); checked 22 October 2026. Areas are approximate and subject to final survey; the sale and purchase agreement governs.
Vela Bay in Brief
Vela Bay takes the land between Bayshore Road, Bayshore Drive, Bayshore Walk and the East Coast Parkway, the first private residential site of the new Bayshore precinct. Its two towers rise 31 storeys from a landscaped deck, and the developer’s brochure likens them to two sleek yachts anchored along the coastal horizon, their glass facades rippled by undulating ledges and balconies.
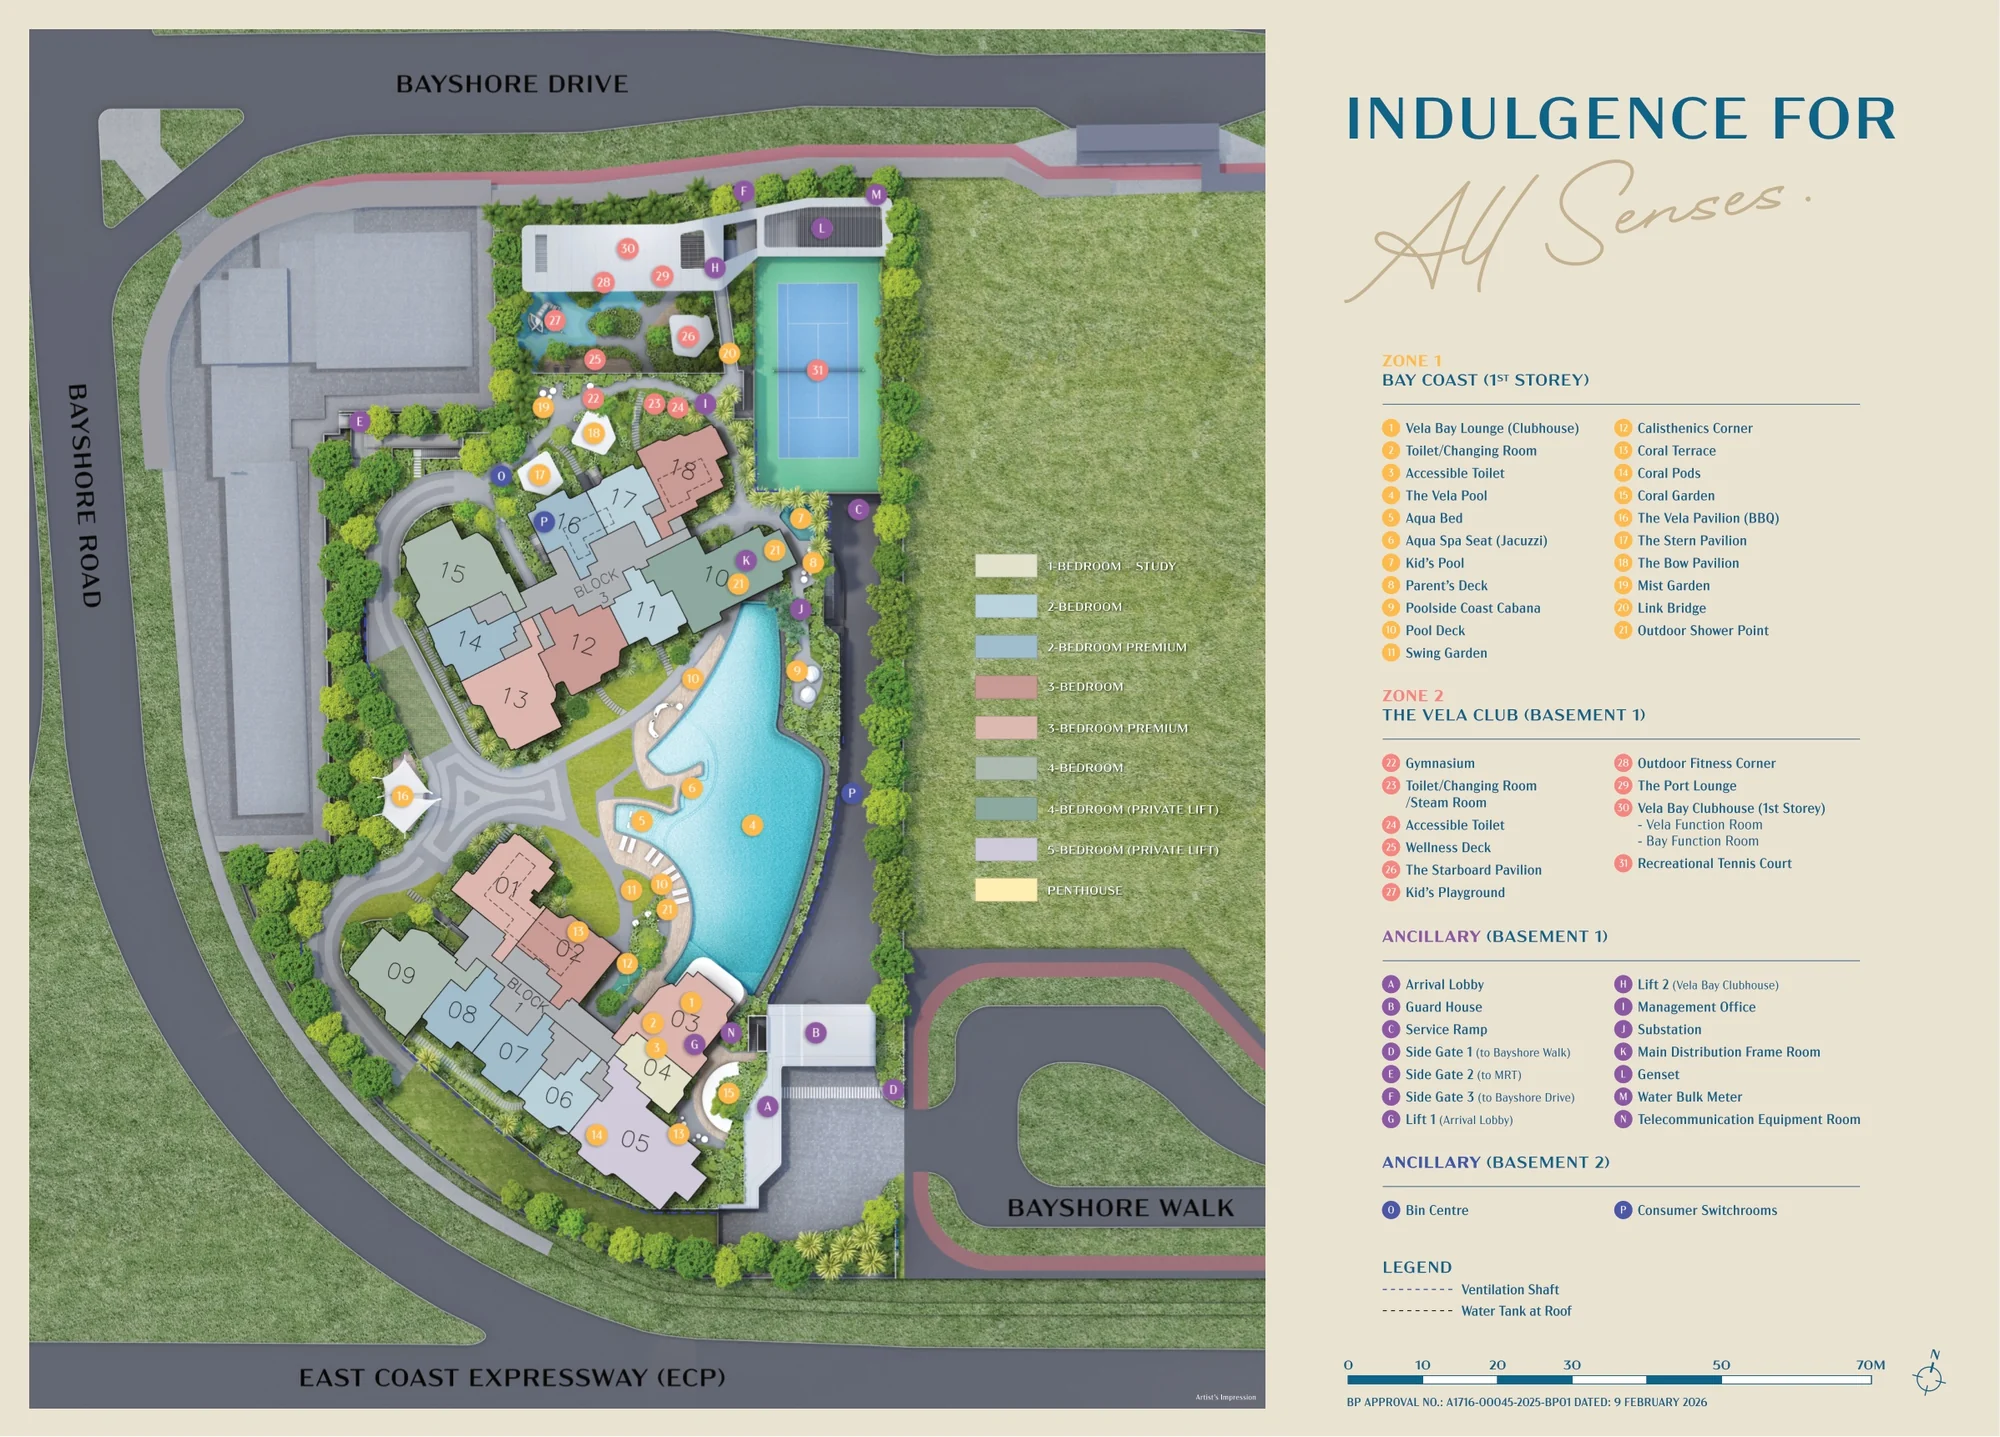
On the first storey of the towers, the Bay Coast zone gathers The Vela Pool, the kid’s pool, the pavilions and the coral gardens, and the Vela Bay Clubhouse holds two function rooms. A level below, The Vela Club zone brings together the gymnasium, the wellness deck, the playground and the recreational tennis court. Homes start on the first storey in some stacks and on the fifth in others, and the two penthouses crown the towers on the 31st.
Vela Bay Homes, Facilities and Setting
The 515 homes run from 45-square-metre one-bedroom-and-study homes to 164-square-metre penthouses, in 20 layouts across the two towers. The floor plan page shows each layout, and the elevation chart page places every type by block, stack and storey.
The facilities of Vela Bay
The developer’s site plan numbers 31 spaces, from The Vela Pool and the poolside coast cabana to the gymnasium, the clubhouse and the tennis court. The landscape is designed around yachting: sail-like shelters, timber and white finishes, coral gardens and seaside planting. The amenities page lists every space.
The setting of Vela Bay
Bayshore lies on the East Coast between Upper East Coast Road and the East Coast Parkway, with the long beach of East Coast Park across the expressway and the established estates of Bedok and Siglap around it. The location page maps it.
Request the Vela Bay Price List
Vela Bay is open for sale, and the Sales Concierge sends the current price list with the homes still available. Showflat viewings are arranged by appointment through the Sales Concierge.
Sent on request
- The current price list with the homes still available.
- The e-brochure and the floor plans you shortlist.
- A payment schedule and the stamp duty for your profile.
- A showflat appointment at a time that suits you.
Request the Price List
No obligation. The Sales Concierge responds personally to every enquiry.
Prefer to speak to someone? Call +65 6200 6220, or send a WhatsApp message to the same number.