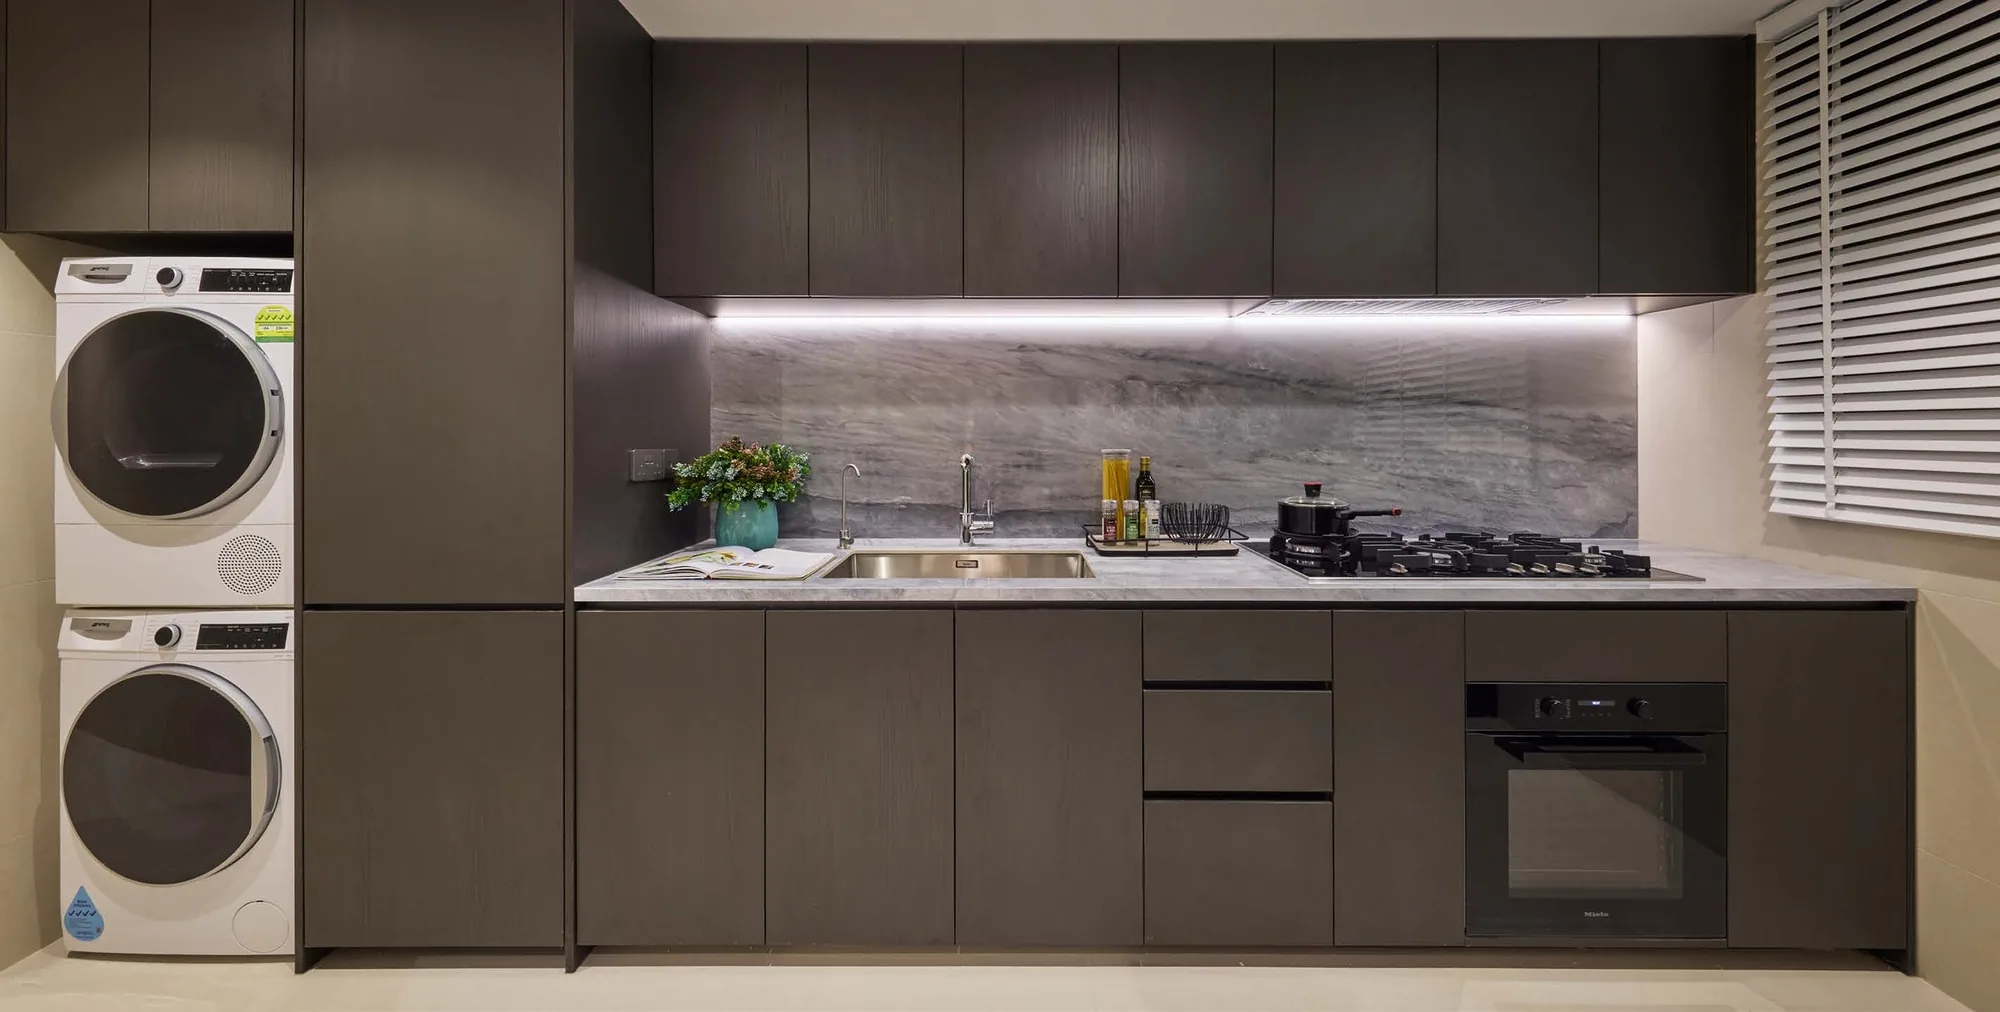
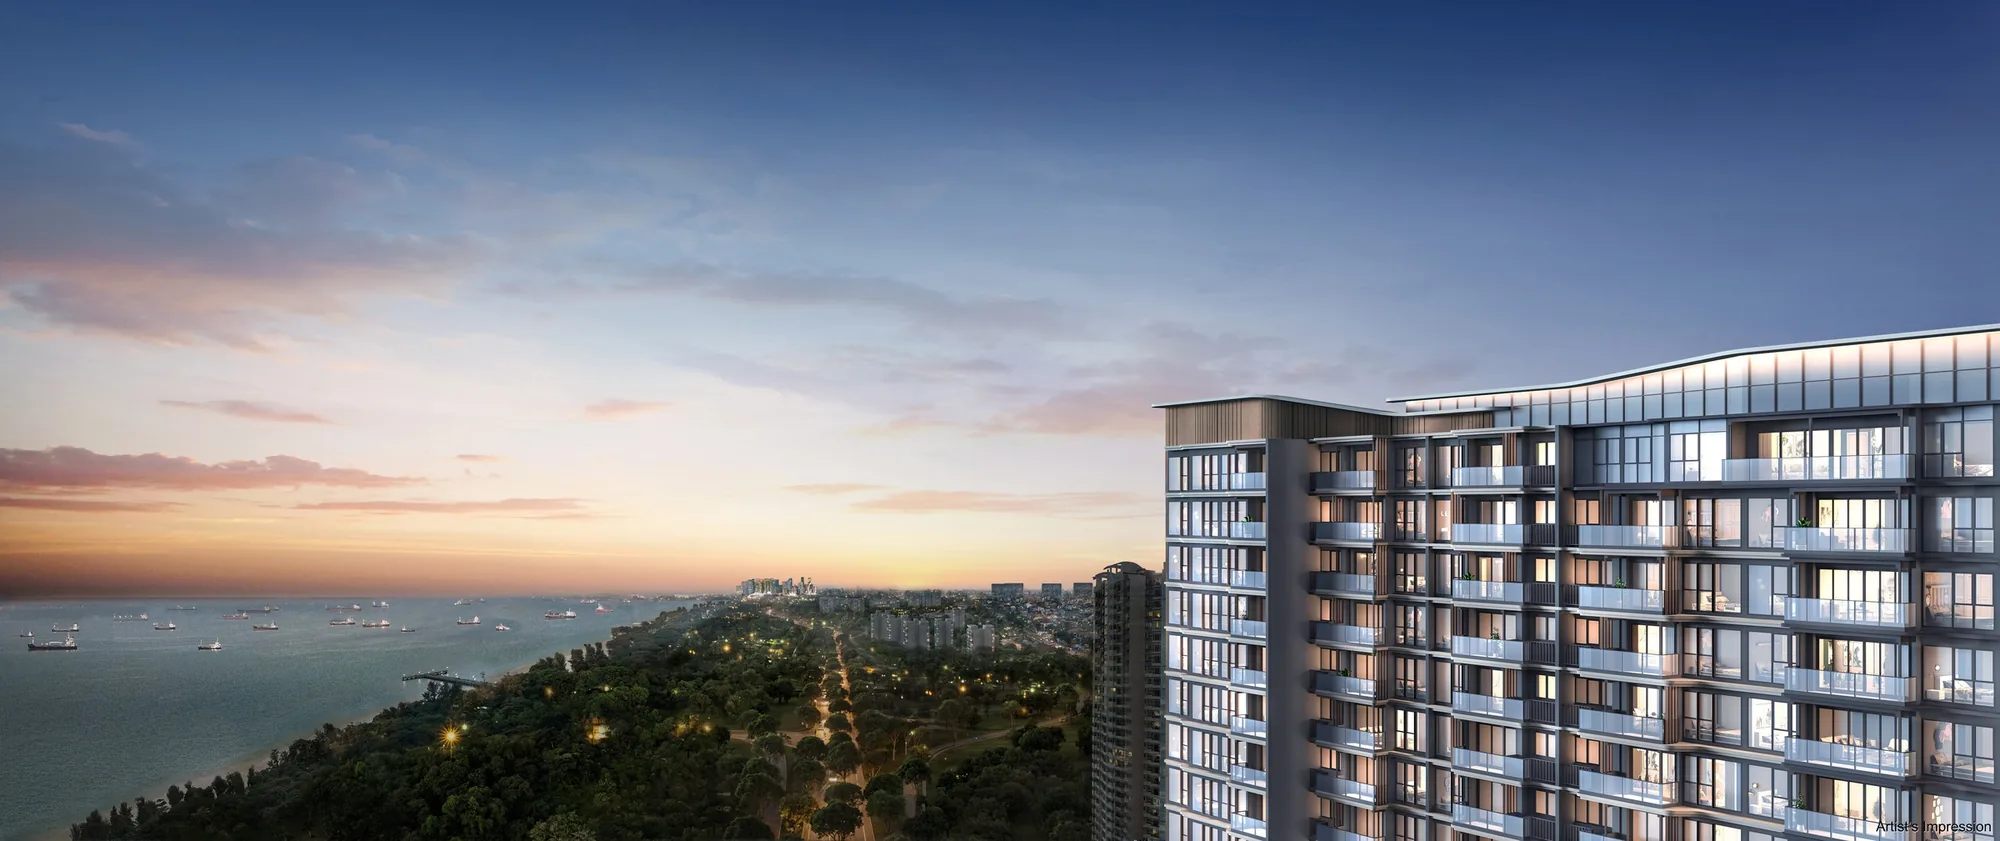
 Artist’s impression
The e-brochure for Vela Bay is available to download below. The Sales Concierge can also send the brochure pack with the latest price list and the floor plans.
Vela Bay E-Brochure
The developer’s brochure introduces Vela Bay in 39 spreads: the idea of the name, the location on the East Coast with its shopping, schools, business districts and parks, the plans for the Bayshore precinct, the towers, the arrival, The Vela Pool, the clubhouse and the gymnasium, the interiors and fittings, the green features, the site plan and schematic diagram, the floor plans of every type and the developer’s track record.
Developer’s e-brochure, 39 spreads. Artist’s impressions, plans and photographs are for illustration only.
What the Vela Bay brochure covers
- The location at Bayshore and the travel times.
- The facilities, from The Vela Pool to the tennis court.
- The floor plans, the fittings and the green features.
- The developer and its track record.
The site plan and the stack chart are on this website too.
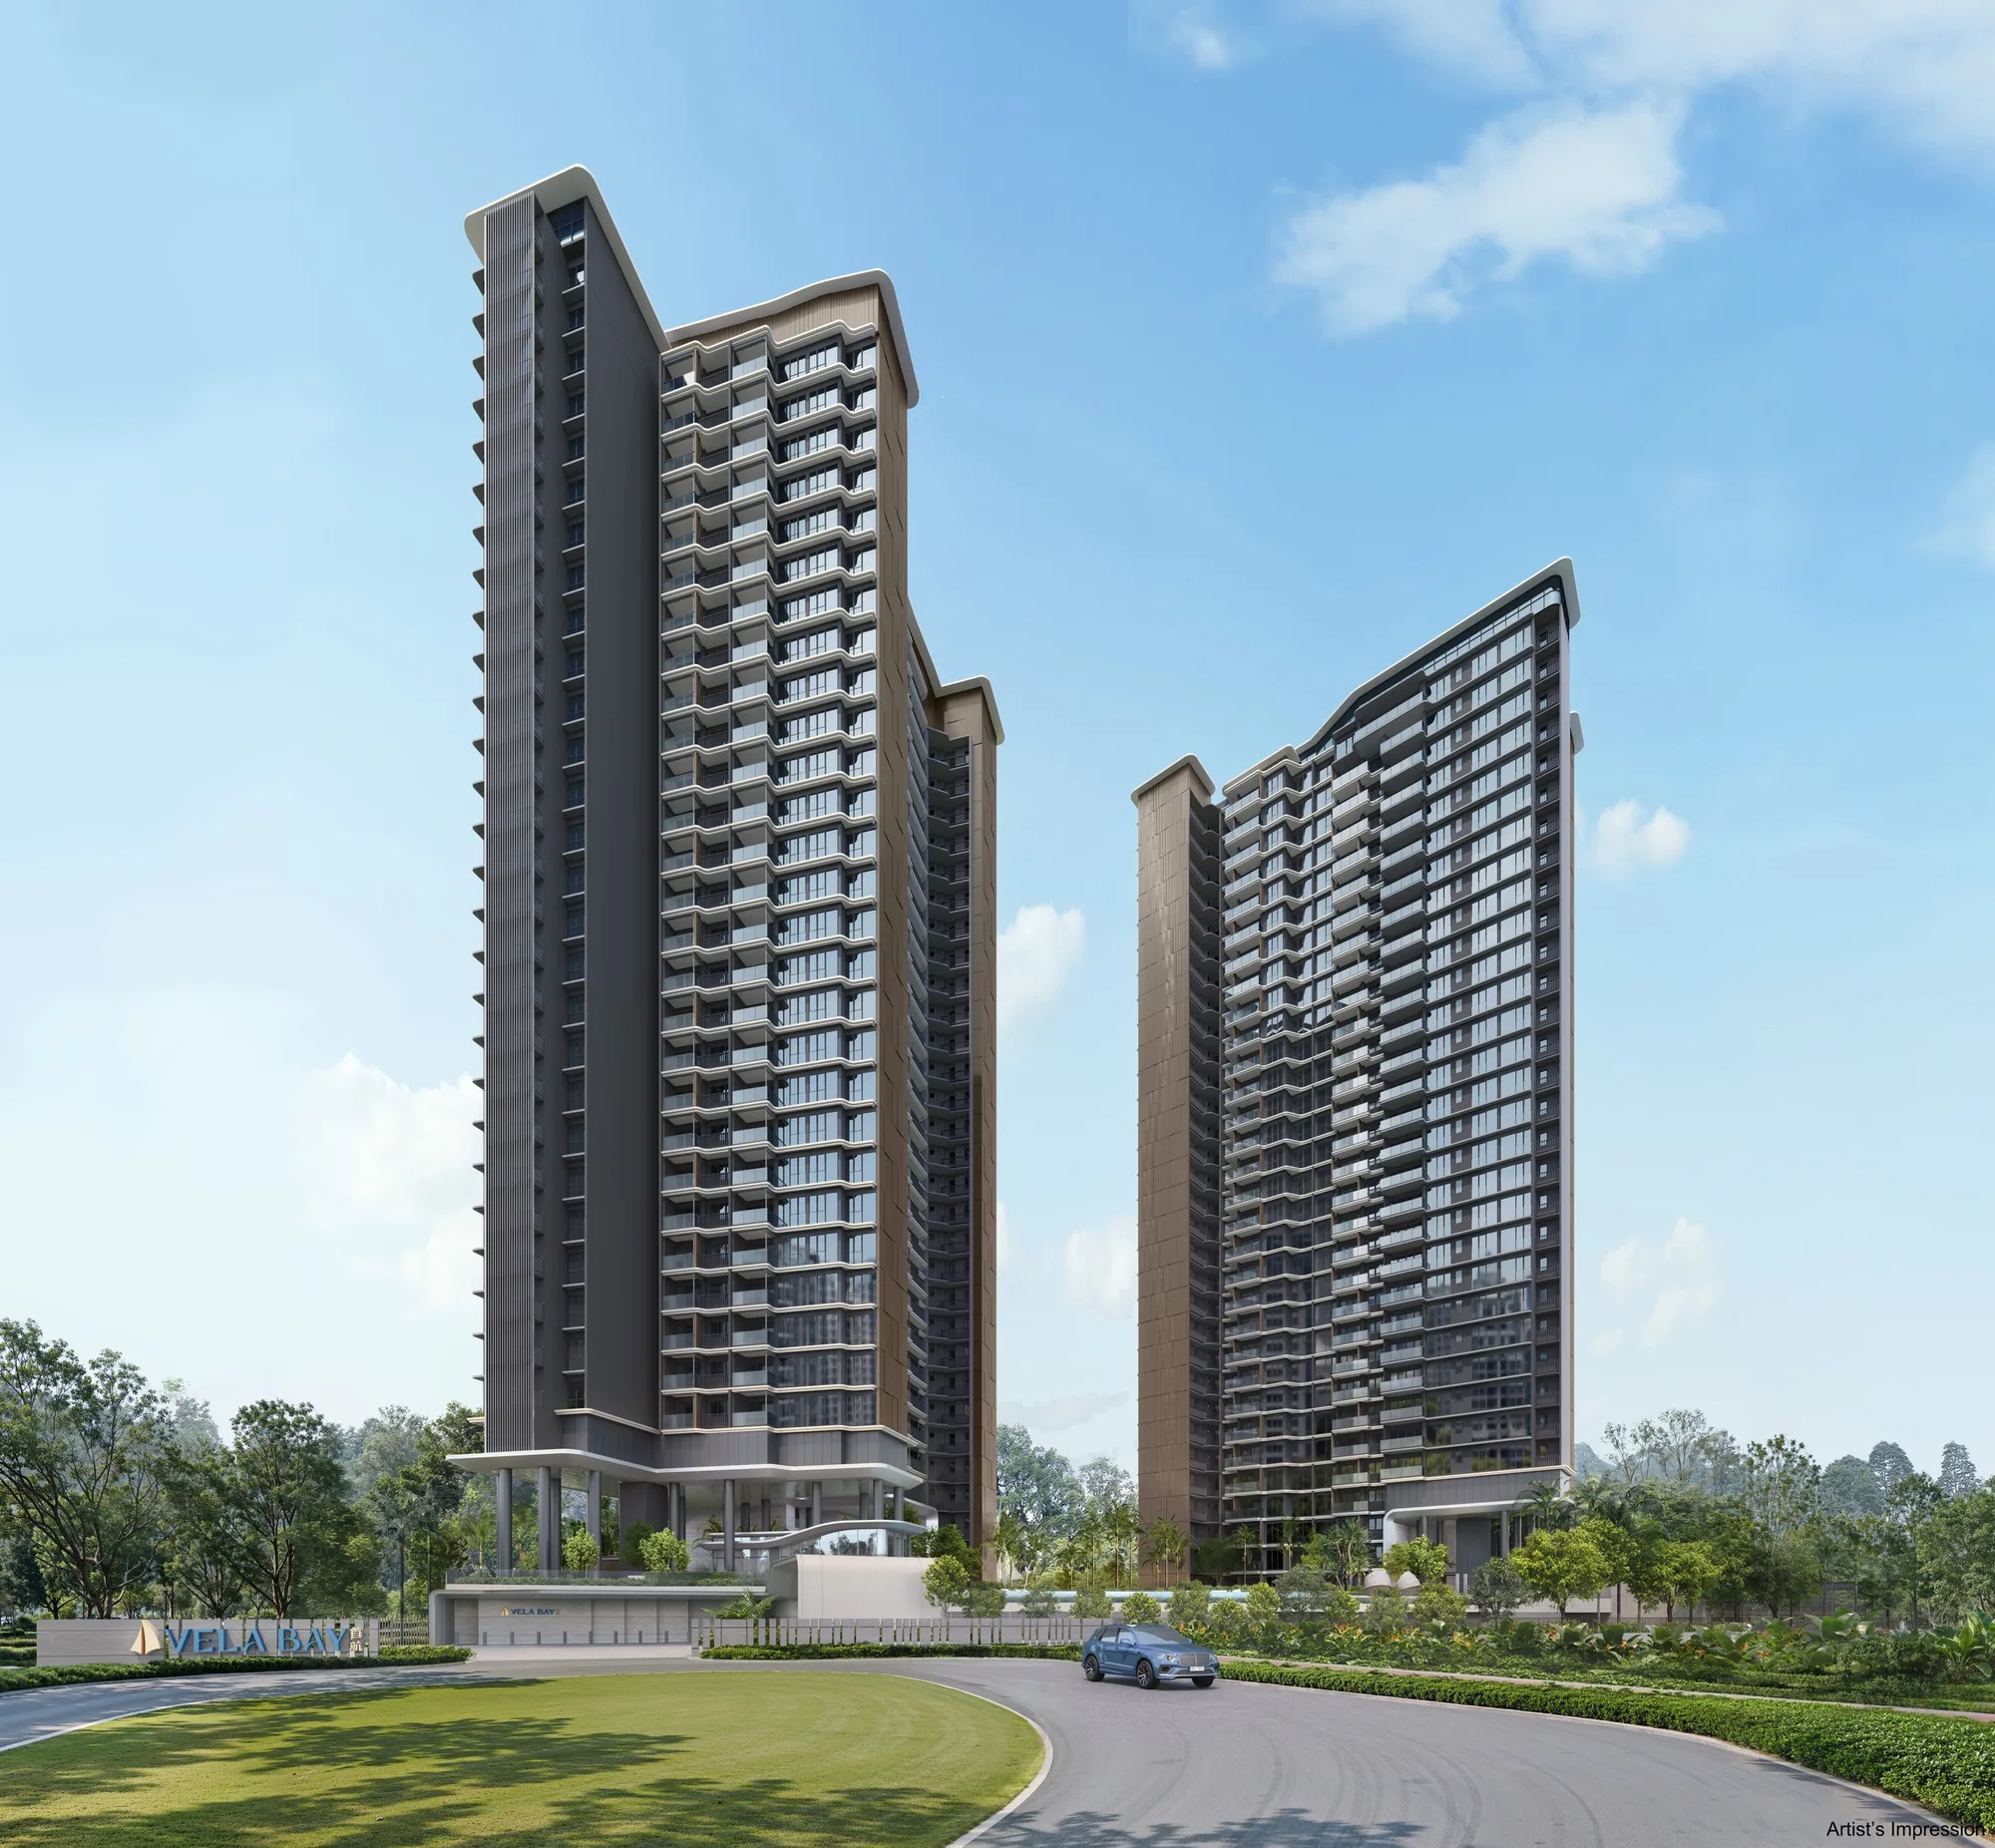
Request the Brochure Pack
No obligation. The Sales Concierge responds personally to every enquiry.
Prefer to speak to someone? Call +65 6200 6220, or send a WhatsApp message to the same number.
The Vela Bay Brochure and Price List Together
The brochure is most useful beside the price list and the balance units chart, which the Sales Concierge sends together. The gallery holds the developer’s images, and a showflat appointment shows the finishes at full scale. Showflat viewings are arranged by appointment through the Sales Concierge.