
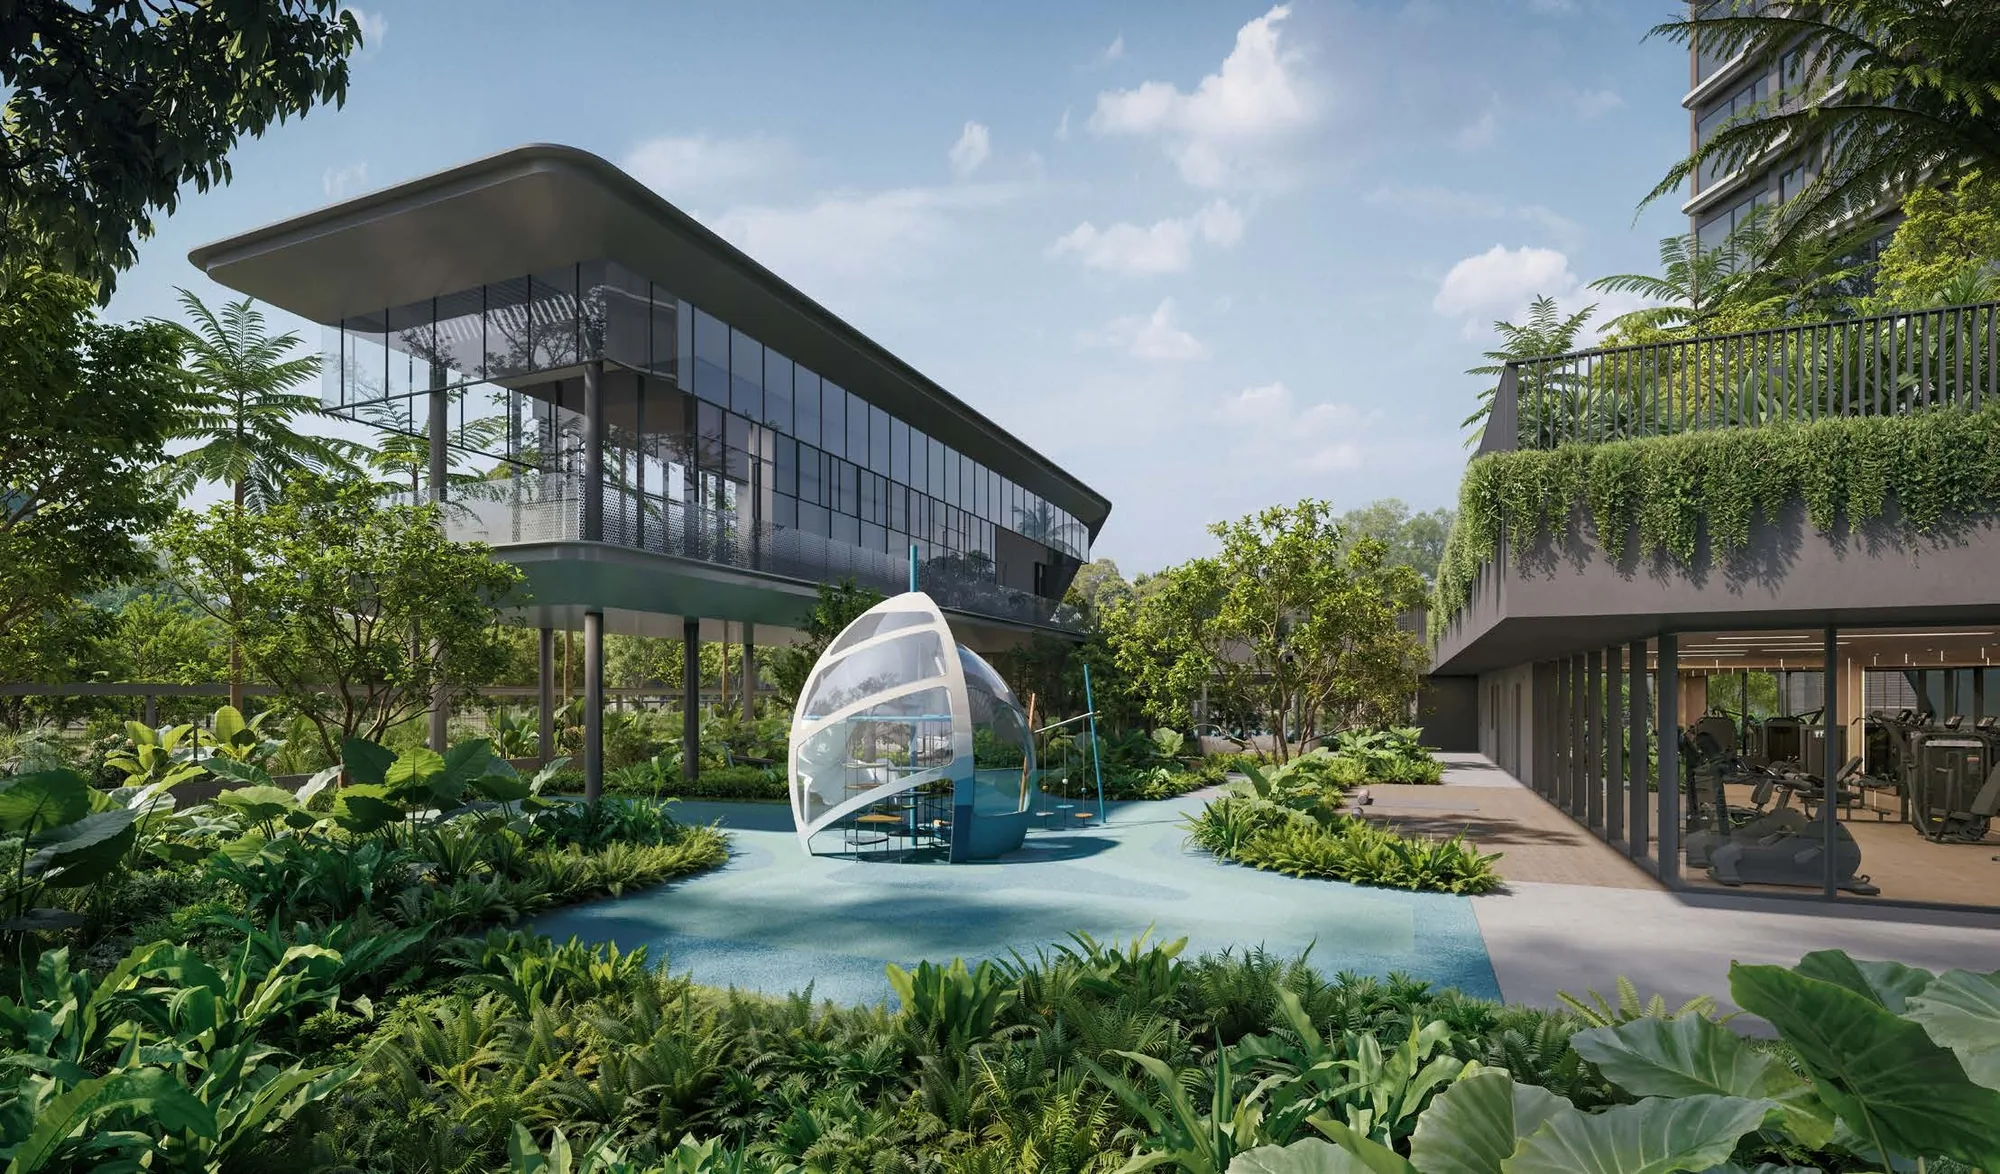
 Artist’s impression
The developer’s site plan for Vela Bay shows the two towers around The Vela Pool between Bayshore Road, Bayshore Drive, Bayshore Walk and the East Coast Parkway, with every facility numbered in the legend.
Vela Bay Site Plan
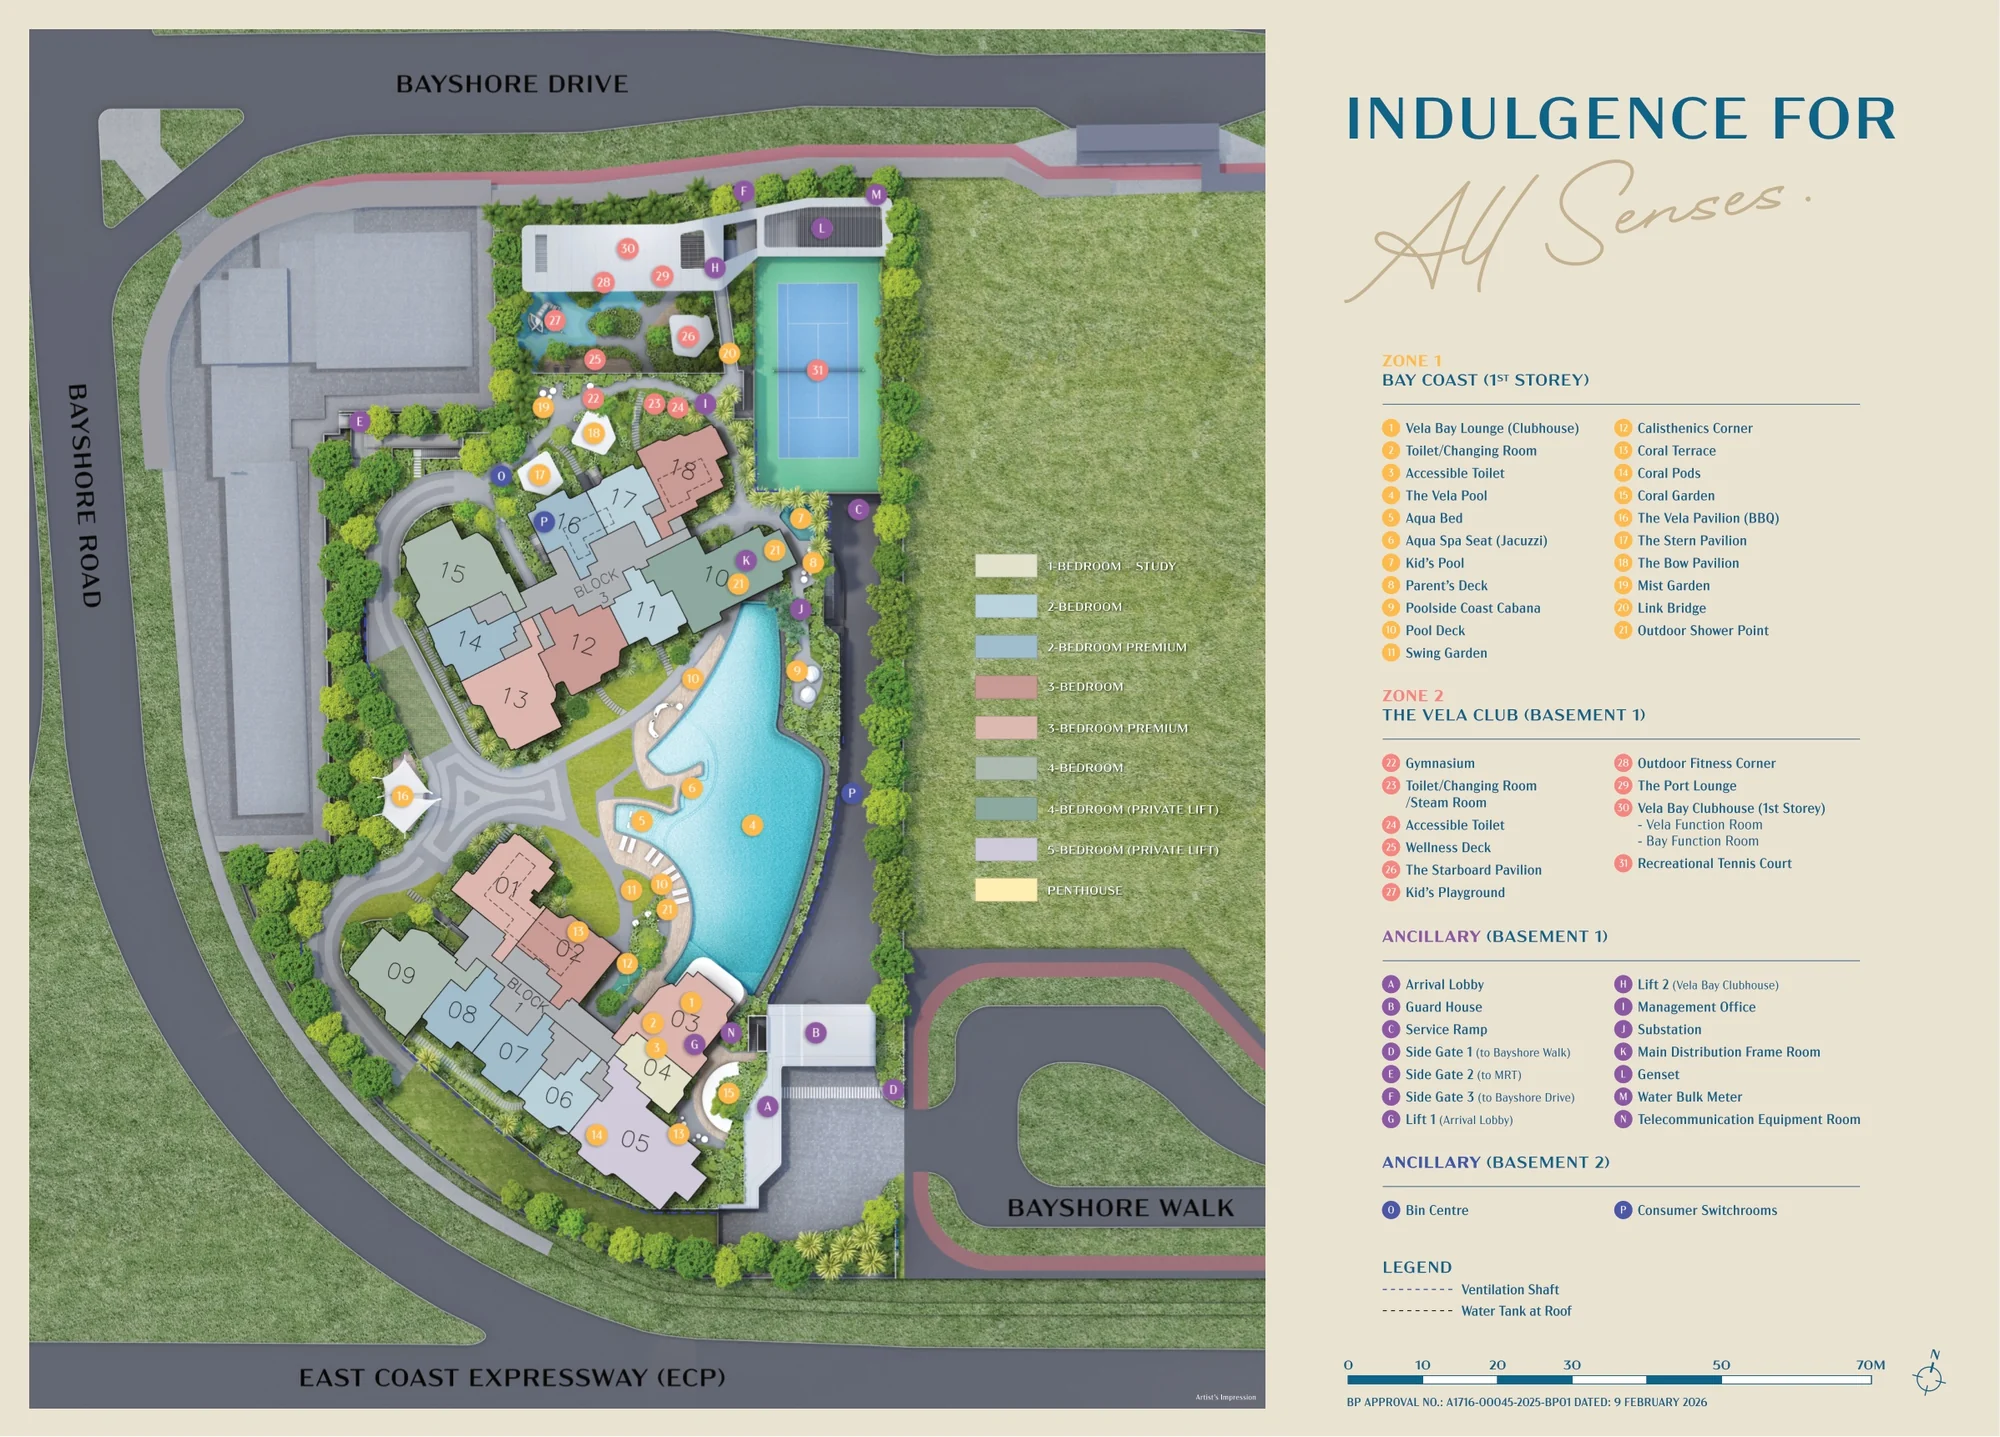
The plan is drawn with Bayshore Drive along the top and the East Coast Parkway along the bottom. Block 1 stands towards Bayshore Road and Block 3 towards Bayshore Walk, and between them The Vela Pool curves through the gardens, with the kid’s pool, the pavilions and the coral gardens around it and the recreational tennis court in the northern corner.
The legend splits the facilities into two zones, the Bay Coast on the first storey and The Vela Club on Basement 1, and lists the ancillary spaces: the arrival lobby, the guard house, the three side gates to Bayshore Walk, the MRT and Bayshore Drive, the two lifts and the bin centre on Basement 2.
Reading the Vela Bay Plans Together
Every floor plan of Vela Bay carries a key plan showing where its stack sits in its tower, so the site plan, the elevation chart and the floor plans read together. Stacks 01 to 09 are in Block 1 and 10 to 18 in Block 3, and the developer’s agents’ briefing counts 13 of the 18 stacks as sea-facing.
The Sales Concierge sends the plans with the price list, and the amenities page names every facility.
Request the Vela Bay Price List
Vela Bay is open for sale, and the Sales Concierge sends the current price list with the homes still available. Showflat viewings are arranged by appointment through the Sales Concierge.
Sent on request
- The current price list with the homes still available.
- The e-brochure and the floor plans you shortlist.
- A payment schedule and the stamp duty for your profile.
- A showflat appointment at a time that suits you.
Request the Price List
No obligation. The Sales Concierge responds personally to every enquiry.
Prefer to speak to someone? Call +65 6200 6220, or send a WhatsApp message to the same number.