
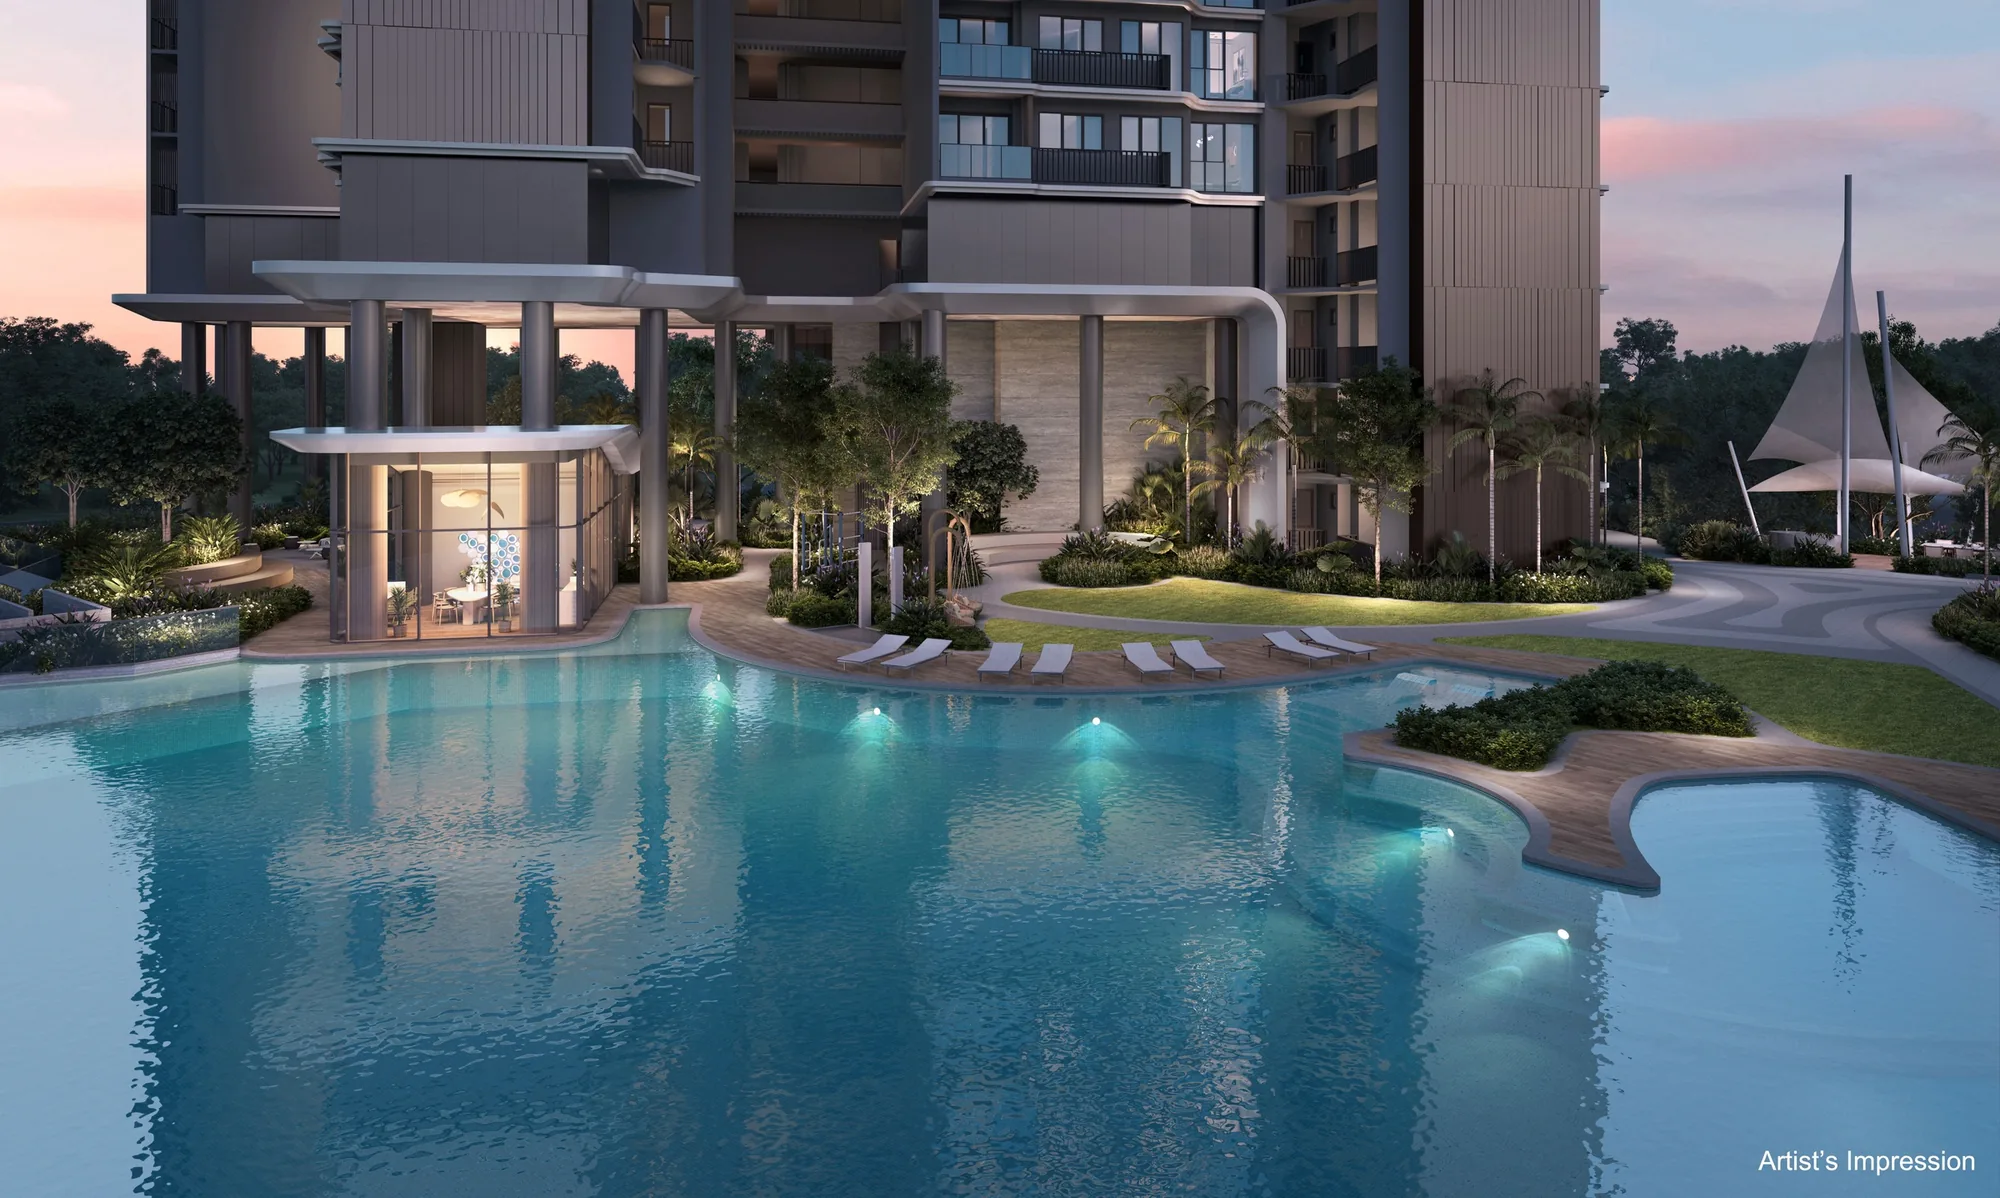
 Artist’s impression
The Facilities of Vela Bay in Two Zones
The developer’s site plan numbers 31 facilities at Vela Bay and groups them in two zones. The Bay Coast, on the first storey, holds spaces 1 to 21 around The Vela Pool; The Vela Club, on Basement 1, holds spaces 22 to 31, from the gymnasium to the recreational tennis court, with the Vela Bay Clubhouse and its two function rooms on the first storey.
The legend lists the ancillary spaces separately: the arrival lobby, the guard house, the three side gates, the lifts, the management office, the substation and the bin centre. Facilities are subject to the approved plans.
| No. | Facility | Zone |
|---|---|---|
| 1 | Vela Bay Lounge (Clubhouse) | Bay Coast |
| 2 | Toilet / Changing Room | Bay Coast |
| 3 | Accessible Toilet | Bay Coast |
| 4 | The Vela Pool | Bay Coast |
| 5 | Aqua Bed | Bay Coast |
| 6 | Aqua Spa Seat (Jacuzzi) | Bay Coast |
| 7 | Kid’s Pool | Bay Coast |
| 8 | Parent’s Deck | Bay Coast |
| 9 | Poolside Coast Cabana | Bay Coast |
| 10 | Pool Deck | Bay Coast |
| 11 | Swing Garden | Bay Coast |
| 12 | Calisthenics Corner | Bay Coast |
| 13 | Coral Terrace | Bay Coast |
| 14 | Coral Pods | Bay Coast |
| 15 | Coral Garden | Bay Coast |
| 16 | The Vela Pavilion (BBQ) | Bay Coast |
| 17 | The Stern Pavilion | Bay Coast |
| 18 | The Bow Pavilion | Bay Coast |
| 19 | Mist Garden | Bay Coast |
| 20 | Link Bridge | Bay Coast |
| 21 | Outdoor Shower Point | Bay Coast |
| 22 | Gymnasium | The Vela Club |
| 23 | Toilet / Changing Room / Steam Room | The Vela Club |
| 24 | Accessible Toilet | The Vela Club |
| 25 | Wellness Deck | The Vela Club |
| 26 | The Starboard Pavilion | The Vela Club |
| 27 | Kid’s Playground | The Vela Club |
| 28 | Outdoor Fitness Corner | The Vela Club |
| 29 | The Port Lounge | The Vela Club |
| 30 | Vela Bay Clubhouse (1st storey): Vela and Bay Function Rooms | The Vela Club |
| 31 | Recreational Tennis Court | The Vela Club |
Source: the developer’s site plan (building plan approved 9 February 2026), numbered as the developer numbers them. Facilities are subject to the approved plans.
The Vela Pool and the Bay Coast at Vela Bay
The Bay Coast is the centre of the development. The Vela Pool curves in a free-form shape through the gardens between the two towers, with an aqua bed and an aqua spa seat set into it, and the kid’s pool lies in full view of the parent’s deck. The poolside coast cabana and the pool deck give room to rest by the water, and the Vela Bay Lounge serves as the clubhouse of the zone.
Three pavilions in the Bay Coast take their names from the parts of a yacht: The Vela Pavilion, which has the barbecue, The Stern Pavilion and The Bow Pavilion. Around them, the coral terrace, coral pods and coral garden, the swing garden and the mist garden fill the landscape, with a calisthenics corner for a workout outdoors, a link bridge and an outdoor shower point.
The Vela Club below the Pool Deck at Vela Bay
A level below the pool deck, The Vela Club gathers the active spaces. The gymnasium, with its steam room, looks through full-height glass to the kid’s playground, and the wellness deck and the outdoor fitness corner give space to train in the open. The recreational tennis court measures about 31.5 by 16.5 metres, according to the agents’ briefing.
The Port Lounge and The Starboard Pavilion are places to meet, and the Vela Bay Clubhouse holds the Vela Function Room and the Bay Function Room. The developer’s brochure says the clubhouse channels the quiet confidence of a luxury yacht, and the renders show a glass pavilion under a thin roof with a sail-shaped sculpture in the pond before it.
Landscape and Green Features at Vela Bay
Ecoplan Asia, the landscape architect, took the yachting idea into the gardens, with sail structures and netting, curving floor patterns, wood and white finishes, and coral-reef and seaside planting. P&T Consultants, the architect, set a sleek glass facade on the main elevations of the towers against the rippling lines of undulating ledges and balconies.
The developer has Vela Bay certified BCA Green Mark Platinum Super Low Energy, with solar panels offsetting at least 30 per cent of the energy used by the common areas. Refuse is handled by a pneumatic waste conveyance system, and the bin centre is on Basement 2.
Parking, Arrival and Everyday Provisions at Vela Bay
Residents arriving by car pull into a covered drop-off at the arrival lobby, where a lift runs down to the two basement car parks and up to the landscape deck, and a second lift serves the clubhouse. The agents’ briefing gives 258 car park lots, including 4 with electric-vehicle charging and 3 accessible lots, and 129 bicycle lots.
Three side gates lead to Bayshore Walk, to Bayshore station and to Bayshore Drive. The Vela Bay amenities page describes each space with the neighbourhood around it, and the site plan of Vela Bay shows where each one sits. Showflat viewings are arranged by appointment through the Sales Concierge.
General information as at the date shown, not financial, legal or tax advice. Particulars of Vela Bay come from the developer’s published particulars, brochure, plans and agents’ briefing; statutory figures are those on this site’s financing pages, and distances are straight lines measured on OneMap. Sources: the developer’s site plan and brochure and the agents’ briefing, as set out on this site’s amenities, site plan and developer pages.
Ask the Sales Concierge about Vela Bay
The Sales Concierge sends the price list on request, the homes still available and the e-brochure for Vela Bay. Showflat viewings are arranged by appointment through the Sales Concierge.