
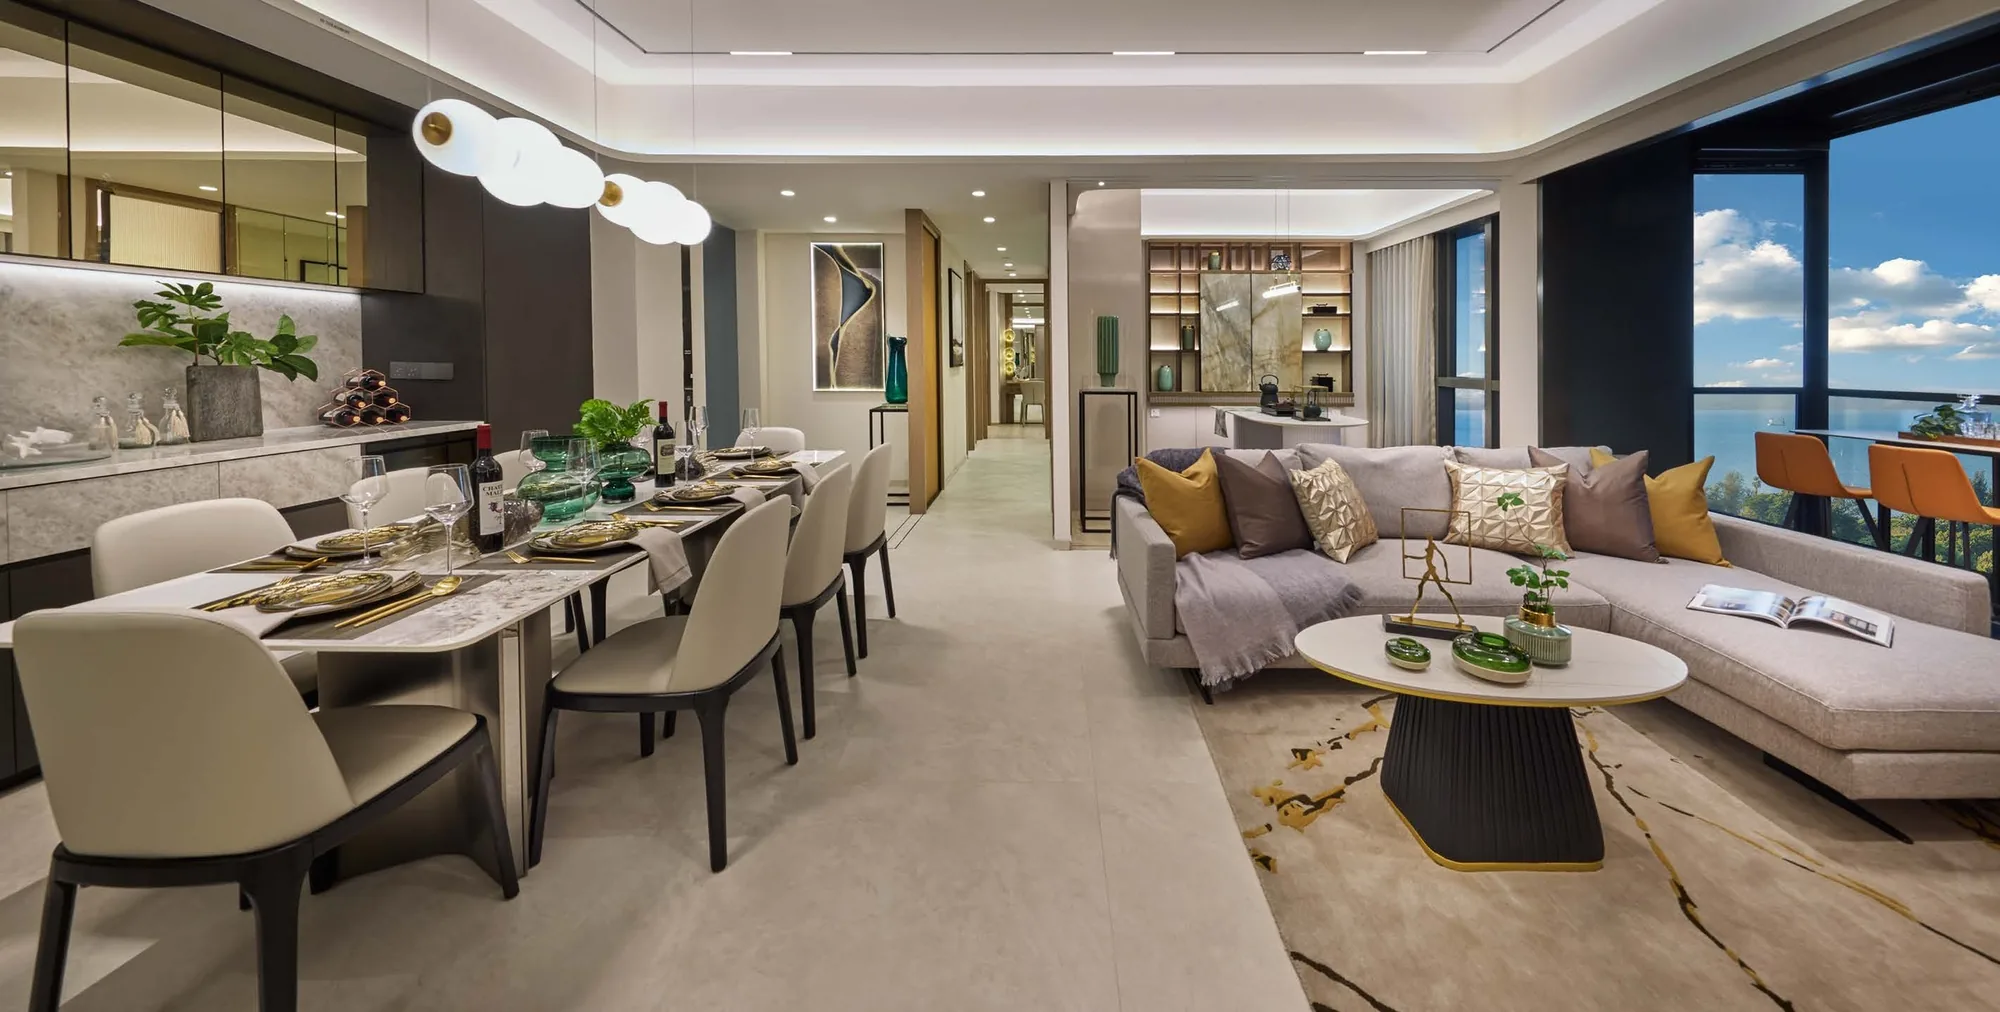
 For illustration only
The Homes at Vela Bay at a Glance
Vela Bay offers 515 homes in 20 layouts, ranging from a one-bedroom-and-study home of 45 square metres to two penthouses of 164 square metres (484 to 1,765 sq ft). They are spread over two towers of 31 storeys at Bayshore Walk, with nine homes to each floor, and every bedroom count from one to five is represented; the largest homes come with a private lift.
The two-bedroom premium layouts form the biggest group, with 113 homes, followed by the three-bedroom premium homes and the three-bedroom homes, with 88 and 87, and the standard two-bedroom homes, with 84. Two- and three-bedroom layouts therefore make up most of the development, while 116 homes have four or five bedrooms or are one of the two penthouses.
| Home type | Types | Homes | Strata area |
|---|---|---|---|
| 1 bedroom + study | 1BR + S (A) | 27 | 45 sq m (484 sq ft) |
| 2 bedrooms | 2BR (A) to (C) | 84 | 55 sq m (592 sq ft) |
| 2 bedrooms premium | 2BR P (A) to (D) | 113 | 63–64 sq m (678–689 sq ft) |
| 3 bedrooms | 3BR (A) to (C) | 87 | 82–83 sq m (883–893 sq ft) |
| 3 bedrooms premium | 3BR P (A) to (C) | 88 | 96 sq m (1,033 sq ft) |
| 4 bedrooms | 4BR (A), (B) | 62 | 109 sq m (1,173 sq ft) |
| 4 bedrooms, private lift | 4BR PL | 26 | 128 sq m (1,378 sq ft) |
| 5 bedrooms, private lift | 5BR PL | 26 | 147 sq m (1,582 sq ft) |
| Penthouse | PH1, PH2 | 2 | 164 sq m (1,765 sq ft) |
Source: the developer’s unit mix and floor plans. Areas include the balcony or private enclosed space and, for the private-lift homes and penthouses, the private lift lobby; they are approximate and subject to final survey.
Where Each Layout Sits in the Two Towers of Vela Bay
Block 1, at 1 Bayshore Walk, holds stacks 01 to 09 and 248 homes; Block 3, at 3 Bayshore Walk, holds stacks 10 to 18 and 267 homes. Each stack keeps one layout from its lowest home to the top, so choosing a type largely means choosing a stack, and the Vela Bay elevation chart gives the full order with the number of homes in every stack.
In Block 1, the one-bedroom-and-study homes are in stack 04 and the five-bedroom private-lift homes in stack 05, which Penthouse 1 (#31-05) crowns. Block 3 has the four-bedroom private-lift homes in stack 10, with Penthouse 2 (#31-10) at its top. The four-bedroom homes without a private lift appear once in each tower, in stack 09 of Block 1 and stack 15 of Block 3.
| Home type | Block 1 stacks | Block 3 stacks |
|---|---|---|
| 1 bedroom + study | 04 | – |
| 2 bedrooms | 06 | 11, 17 |
| 2 bedrooms premium | 07, 08 | 14, 16 |
| 3 bedrooms | 02 | 12, 18 |
| 3 bedrooms premium | 01, 03 | 13 |
| 4 bedrooms | 09 | 15 |
| 4 bedrooms, private lift | – | 10 |
| 5 bedrooms, private lift | 05 | – |
| Penthouse | #31-05 | #31-10 |
From the developer’s schematic diagram, unit mix and floor plans, as shown on this site’s elevation chart.
Storeys, Ground-Floor Homes and Unit Numbers at Vela Bay
Not every stack begins on the first storey. In Block 1, homes start on the 1st storey in stacks 01 and 09 and on the 5th storey in stacks 02 to 08. In Block 3, they start on the 1st storey in stacks 11 to 15 and 18, on the 3rd storey in stacks 16 and 17, and on the 5th storey in stack 10. First-storey homes open onto a private enclosed space instead of a balcony, and the developer adds PES to their type name.
A unit number gives the storey first and the stack second, so #12-04 is on the 12th storey of stack 04, a one-bedroom-and-study home in Block 1. The developer’s brochure counts more than seven in ten homes as sea-facing, and the agents’ briefing counts 13 of the 18 stacks as sea-facing and notes that the sea views open up from about the 11th storey.
What the Floor Areas at Vela Bay Include
The strata areas on the developer’s plans include the balcony or the private enclosed space and, for the private-lift homes and the penthouses, a private lift lobby of 4 square metres. Air-conditioner ledges, RC ledges and void spaces are left out of the strata area. Every area is approximate and subject to final survey, and the sale and purchase agreement governs.
Within each home type the sizes are close together. The two-bedroom premium layouts measure 63 or 64 square metres (678 or 689 sq ft) and the three-bedroom layouts 82 or 83 square metres (883 or 893 sq ft). The private-lift homes step up to 128 square metres with four bedrooms and 147 square metres with five (1,378 and 1,582 sq ft), and both penthouses have five bedrooms, a private lift and 164 square metres.
Interiors and Finishes in the Homes at Vela Bay
According to the developer’s brochure, the kitchens carry Miele appliances and SMEG washers and dryers, the bathrooms Newform fittings and Geberit sanitary wares, and wide glass walls frame the views of the coast. The show-unit interiors pictured on this site are for illustration only.
The agents’ briefing describes two interior themes by the designers. Portofino, a warm urban-coastal scheme of natural tones, is used in the one- to four-bedroom homes; Monaco, with misty greys, ocean blues and soft stone, is kept for the private-lift homes and the penthouses.
Choosing a Home Type at Vela Bay
The floor plans of all 20 Vela Bay layouts show each type with a key plan of its stack, so the layout, the stack and the outlook can be read together with the developer’s site plan. Prices are not published on this site: the Sales Concierge sends the current price list with the homes still available, and the balance units chart follows the homes that remain. Showflat viewings are arranged by appointment through the Sales Concierge.
Before a viewing, it helps to settle on a bedroom count, a tower and a band of storeys, and to model the cash needed at each stage on the progressive payment calculator.
General information as at the date shown, not financial, legal or tax advice. Particulars of Vela Bay come from the developer’s published particulars, brochure, plans and agents’ briefing; statutory figures are those on this site’s financing pages, and distances are straight lines measured on OneMap. Sources: the developer’s unit mix, floor plans, schematic diagram, brochure and agents’ briefing, as set out on this site’s floor plan, elevation chart and project details pages.
Ask the Sales Concierge about Vela Bay
The Sales Concierge sends the price list on request, the homes still available and the e-brochure for Vela Bay. Showflat viewings are arranged by appointment through the Sales Concierge.